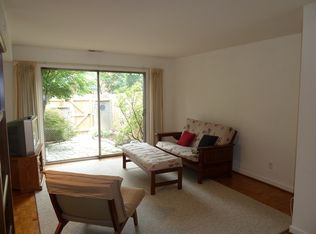
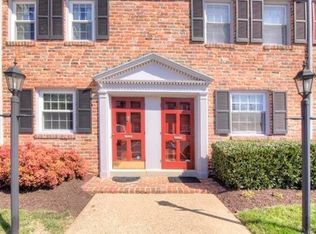
Charming Richmond Condo at 401 N Hamilton Ave Unit K at Mount Vernon Condominiums. Welcome to this beautifully updated townhouse in the heart of Richmond, VA. This move-in-ready unit features in-unit washer and dryer combo and dishwasher- two things that are hard to find in MVC! Custom chair rail molding throughout, original hardwood floors upstairs and low-maintenance vinyl flooring downstairs. The updated kitchen, complete with a built-in liquor cabinet, updated cabinets, appliances and backsplash make it a great space for entertaining. Two spacious bedrooms upstairs with main living spaces on the first floor. Your large living room opens up to the rear, fenced in patio. This unit ensures little maintenance is needed both inside and out! Located just minutes from West End, Carytown, Downtown RVA, Museum District, and Scotts Addition. Less than a minute from 195 to get to all major parts of greater Richmond, but without the noice and keeping a neighborhood feel! The community includes an in-ground, outdoor pool, and deeded parking spaces. Experience the best of Richmond living in this charming unit, where comfort, style, and functionality come together. Don’t miss your chance to call 401 N Hamilton Ave Unit K your new home- these units don't stay on the market for long!
Sold for $320,000
$320,000
401 N Hamilton St APT K, Richmond, VA 23221
2beds
828sqft
Townhouse, Condominium, Single Family Residence
Built in 1962
-- sqft lot
$336,400 Zestimate®
$386/sqft
$1,921 Estimated rent
Home value
$336,400
$303,000 - $373,000
$1,921/mo
Zestimate® history
Owner options
List your home for rent
$1,921/mo
Rent Zestimate®
Find your next renter with Zillow Rental Manager. Plus, with online applications, you can quickly screen prospective tenants – for free.
$1,921/mo
Rent Zestimate®
Refinance and save
$2,307/mo
Est. payment
Refinancing to a lower rate could help reduce your monthly payments and save thousands over the life of the loan.
$2,307/mo
Est. payment
Explore your selling options
Work with a Zillow partner agent
Leverage their expertise and Zillow's premium Showcase listings to get your home seen by more buyers.
Get startedList with your own agent
Get your home in front of millions of buyers by listing it on Zillow.
Learn how to do itSell it yourself
Take full control of how buyers see your home on Zillow by listing For Sale by Owner (FSBO).
List your homeWhat's special
Fenced in patioLow-maintenance vinyl flooringOriginal hardwood floorsBuilt-in liquor cabinetCustom chair rail moldingUpdated kitchen
Zillow last checked:
Listing updated:
Listed by:
Cabell Childress (804)822-3220,
Long & Foster REALTORS,
Lance Gordon 804-466-1313,
Long & Foster REALTORS
Bought with:
Dan Tulli, 0225230156
Joyner Fine Properties
Source: CVRMLS,MLS#: 2427086 Originating MLS: Central Virginia Regional MLS
Originating MLS: Central Virginia Regional MLSFacts & features
Interior
Bedrooms & bathrooms
- Bedrooms: 2
- Bathrooms: 2
- Full bathrooms: 1
- 1/2 bathrooms: 1
Primary bedroom
- Description: Wood Floors, Closet
- Level: Second
- Dimensions: 0 x 0
Bedroom 2
- Description: Wood Floors, Closet
- Level: Second
- Dimensions: 0 x 0
Dining room
- Description: Wood Floors, Eat-In, Chair Rail
- Level: First
- Dimensions: 0 x 0
Other
- Description: Tub & Shower
- Level: Second
Half bath
- Level: First
Kitchen
- Description: Wood Floors, SS Appliances, Tile Backsplash
- Level: First
- Dimensions: 0 x 0
Living room
- Description: Wood Floors, Access to Back Patio
- Level: First
- Dimensions: 0 x 0
Heating
- Forced Air, Natural Gas
Cooling
- Central Air
Appliances
- Included: Dryer, Dishwasher, Gas Water Heater, Washer
- Laundry: Common Area
Features
- Flooring: Tile, Vinyl, Wood
- Doors: Sliding Doors
- Has basement: No
- Attic: Access Only
- Has fireplace: No
Interior area
- Total interior livable area: 828 sqft
- Finished area above ground: 828
Property
Parking
- Parking features: On Street
- Has uncovered spaces: Yes
Features
- Levels: Two
- Stories: 2
- Patio & porch: Rear Porch, Patio
- Pool features: Fenced, Pool, Community
- Fencing: Back Yard
Lot
- Size: 827 Square Feet
Details
- Parcel number: W0001704076
- Zoning description: R-53
Construction
Type & style
- Home type: Condo
- Architectural style: Row House,Two Story
- Property subtype: Townhouse, Condominium, Single Family Residence
- Attached to another structure: Yes
Materials
- Brick, Block, Drywall
- Foundation: Slab
- Roof: Shingle
Condition
- Resale
- New construction: No
- Year built: 1962
Utilities & green energy
- Sewer: Public Sewer
- Water: Public
Community & HOA
Community
- Features: Common Grounds/Area, Home Owners Association, Laundry Facilities, Pool
- Subdivision: Mount Vernon Condominiums
HOA
- Has HOA: Yes
- Services included: Association Management, Gas, Hot Water, Maintenance Grounds, Maintenance Structure, Pool(s), Sewer, Snow Removal, Trash, Water
- HOA fee: $302 monthly
Location
- Region: Richmond
Financial & listing details
- Price per square foot: $386/sqft
- Tax assessed value: $286,000
- Annual tax amount: $3,432
- Date on market: 1/20/2026
- Ownership: Individuals
- Ownership type: Sole Proprietor
Price history
| Date | Event | Price |
|---|---|---|
| 12/6/2024 | Sold | $320,000+6.8%$386/sqft |
Source:  CVRMLS #2427086 Report a problem CVRMLS #2427086 Report a problem | ||
| 11/7/2024 | Pending sale | $299,500$362/sqft |
Source:  Long & Foster Broker Feed #2427086 Report a problem Long & Foster Broker Feed #2427086 Report a problem | ||
| 10/30/2024 | Listed for sale | $299,500+4.2%$362/sqft |
Source: Long & Foster Broker Feed #2427086 Report a problem | ||
| 3/25/2022 | Sold | $287,500+11%$347/sqft |
Source: CVRMLS #2204042 Report a problem | ||
| 2/28/2022 | Pending sale | $259,000$313/sqft |
Source: CVRMLS #2204042 Report a problem | ||
| 2/23/2022 | Listed for sale | $259,000+52.4%$313/sqft |
Source: CVRMLS #2204042 Report a problem | ||
| 12/4/2015 | Sold | $170,000$205/sqft |
Source: CVRMLS #1529969 Report a problem | ||
Public tax history
Tax history is unavailable.
Neighborhood: Colonial Place
Nearby homes
- $324,1002 bd2 ba828 sqft401 N Hamilton St, Richmond, VA 23221Off Market
- $303,600-- bd-- ba828 sqft401 N Hamilton St, Richmond, VA 23221Off Market
- $317,8002 bd2 ba828 sqft401 N Hamilton St, Richmond, VA 23221Off Market
- $301,000-- bd2 ba828 sqft401 N Hamilton St, Richmond, VA 23221Off Market
- $298,900-- bd2 ba880 sqft401 N Hamilton St, Richmond, VA 23221Off Market
- $296,800-- bd2 ba880 sqft401 N Hamilton St, Richmond, VA 23221Off Market
- $310,000-- bd2 ba880 sqft401 N Hamilton St, Richmond, VA 23221Off Market
- $326,0002 bd1 ba828 sqft401 N Hamilton St, Richmond, VA 23221Sold
- $288,600-- bd2 ba828 sqft401 N Hamilton St, Richmond, VA 23221Off Market
Nearby schools
GreatSchools rating
- 10/10Mary Munford Elementary SchoolGrades: PK-5Distance: 0.6 mi
- 4/10Albert Hill Middle SchoolGrades: 6-8Distance: 0.4 mi
- 4/10Thomas Jefferson High SchoolGrades: 9-12Distance: 0.7 mi
Schools provided by the listing agent
- Elementary: Munford
- Middle: Albert Hill
- High: Thomas Jefferson
Source: CVRMLS. This data may not be complete. We recommend contacting the local school district to confirm school assignments for this home.
Get a cash offer in 3 minutes
Find out how much your home could sell for in as little as 3 minutes with a no-obligation cash offer.
Estimated market value
$336,400
Get a cash offer in 3 minutes
Find out how much your home could sell for in as little as 3 minutes with a no-obligation cash offer.
Estimated market value
$336,400
- Virginia
- Richmond City
- Richmond
- 23221
- Colonial Place
- 401 N Hamilton St Apartment K
Nearby cities
Nearby neighborhoods
Nearby zip codes
Other Richmond Topics
