Skip main navigation
Sold for $215,000
  • $215,000

    401 N Jenette Ave, Buckner, IL 62819

    2beds
    1,511sqft
    Single Family Residence, Residential
    Built in 1912
    10.37 Acres Lot
    $219,800 Zestimate®
    $142/sqft
    $921 Estimated rent

    Home value

    $219,800

    Estimated sales range

    Not available

    $921/mo

    Zestimate® history
    Loading
    Loading...

    Owner options

    List your home for rent

    $921/mo

    Rent Zestimate®

    Find your next renter with Zillow Rental Manager. Plus, with online applications, you can quickly screen prospective tenants – for free.

    Learn more

    $921/mo

    Rent Zestimate®

    Refinance and save

    $1,484/mo

    Est. payment

    Refinancing to a lower rate could help reduce your monthly payments and save thousands over the life of the loan.

    See today's rates

    $1,484/mo

    Est. payment

    Explore your selling options

    Work with a Zillow partner agent

    Leverage their expertise and Zillow's premium Showcase listings to get your home seen by more buyers.

    Get started

    List with your own agent

    Get your home in front of millions of buyers by listing it on Zillow.

    Learn how to do it

    Sell it yourself

    Take full control of how buyers see your home on Zillow by listing For Sale by Owner (FSBO).

    List your home

    What's special

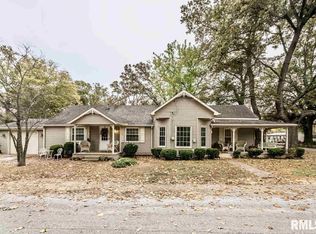
    Step back in time—without sacrificing space or character—at this timeless home on 10 beautiful acres just outside Buckner. Lovingly owned by the same family for over 50 years, this solid oak-built home is full of character, craftsmanship, and what buyers love to hear: great bones. The large covered front porch offers peaceful views of the farm fields beyond. Inside, the spacious living room impresses with dark wood ceiling beams, a brick accent wall, antique light fixtures, floating wood shelves, and oversized windows that flood the space with natural light. The home offers 2 generously sized bedrooms and 2 bathrooms, each bedroom featuring direct bathroom access. Bathrooms showcase unique details like a stone accent wall and built-in vanity space. The inviting kitchen features a custom porthole window, ample cabinets and counter space, a brick island with built-in stove/oven, pantry closet, and new gray laminate flooring. Doors lead to a new back deck, plus easy access to a large attic ready to be finished and a full, dry unfinished basement perfect for storage. Outside you’ll find a large pole barn, detached garage, and plenty of parking. With 2.5 wooded acres and 7.5 open acres, this legacy property offers the perfect blend of privacy and usability. Call today for a showing!

    Zillow last checked:

    Listing updated:

    Listed by:

    Kim Baldwin Office:618-997-4663,

    House 2 Home Realty

    Bought with:

    Non-Member Agent RMLSA

    Non-MLS

    Source: RMLS Alliance as distributed by MLS GRID,MLS#: PA1263725MLS LogoOriginating MLS: Peoria Area Association of Realtors

    Facts & features

    Interior

    Bedrooms & bathrooms
    • Bedrooms: 2
    • Bathrooms: 2
    • Full bathrooms: 2
    Bedroom 1
    • Level: Main
    • Dimensions: 15ft 11in x 15ft 2in
    Bedroom 2
    • Level: Main
    • Dimensions: 13ft 3in x 11ft 9in
    Kitchen
    • Level: Main
    • Dimensions: 19ft 4in x 17ft 4in
    Living room
    • Level: Main
    • Dimensions: 27ft 7in x 15ft 4in
    Main level
    • Area: 1511
    Heating
    • Forced Air
    Cooling
    • Central Air
    Appliances
    • Included: Dishwasher, Range, Refrigerator
    Features
    • Ceiling Fan(s), High Speed Internet
    • Windows: Blinds
    • Basement: Unfinished
    Interior area
    • Total structure area: 1,511
    • Total interior livable area: 1,511 sqft

    Property

    Parking
    • Total spaces: 2
    • Parking features: Detached, Paved
    • Garage spaces: 2
    • Details: Number Of Garage Remotes: 0
    Lot
    • Size: 10.37 Acres
    • Dimensions: 669 x 675
    • Features: Level
    Details
    • Additional structures: Pole Barn
    • Parcel number: 0719426005

    Construction

    Type & style
    • Home type: SingleFamily
    • Architectural style: Ranch
    • Property subtype: Single Family Residence, Residential
    Materials
    • Frame, Vinyl Siding
    • Foundation: Block
    • Roof: Shingle
    Condition
    • New construction: No
    • Year built: 1912

    Utilities & green energy

    • Sewer: Public Sewer
    • Water: Public
    • Utilities for property: Cable Available

    Community & neighborhood

    Location
    • Region: Buckner
    • Subdivision: None

    Other

    Other facts
    • Road surface type: Paved

    Price history

    DateEventPrice
    3/9/2026Sold$215,000$142/sqft
    Source: RMLS Alliance as distributed by MLS GRID #PA1263725 Report a problem
    1/28/2026Listing removed$215,000$142/sqft
    Source: MRED as distributed by MLS GRID #100000608 Report a problem
    1/24/2026Pending sale$215,000$142/sqft
    Source: MRED as distributed by MLS GRID #100000608 Report a problem
    1/14/2026Listed for sale$215,000$142/sqft
    Source: MRED as distributed by MLS GRID #100000608 Report a problem

    Public tax history

    Tax history is unavailable.

    Neighborhood: 62819

    Nearby schools

    GreatSchools rating
    Schools provided by the listing agent
    • High: Christopher High School

    Source: RMLS Alliance as distributed by MLS GRID. This data may not be complete. We recommend contacting the local school district to confirm school assignments for this home.

    Get pre-qualified for a loan
    At Zillow Home Loans, we can pre-qualify you in as little as 5 minutes with no impact to your credit score.

    An equal housing lender. NMLS #10287.