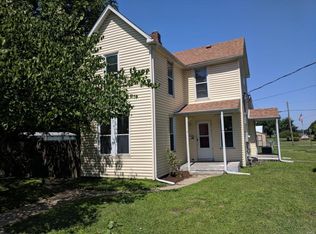

Beautifully renovated Craftsman-style home offering a blend of classic charm and modern updates. This well-maintained residence features upgraded electrical service completed in 2026 and is being sold AS IS, with seller to pass city occupancy.
The main level showcases durable LVP flooring (2018) and updated windows (2018). The kitchen is thoughtfully designed with a tile backsplash, butcher block countertops, 42” upper cabinets, and floating shelves, along with included stove, refrigerator, and over-the-range microwave.
The home offers 3 bedrooms and 1 full bath, with additional finished space in the basement including 2 bonus rooms and a spacious recreation room. The lower level also includes a large laundry area with shelving that will remain.
Major mechanical updates include a hot water tank (2020). HVAC system age is unknown. Roof is approximately 2012. Electrical service is being updated to 200 amp fuse panel.
Exterior features include a fully fenced yard with a 6’ fence, one 12’ gate, one single gate, and a large storage shed. Parking available for up to 4 vehicles. Security cameras will be removed by seller.
Two parcels convey with the property.
Active under contract
Listed by: Keller Williams Marquee • Richard J Swain • 314-719-6175
Price cut: $10K (7/30)
$189,900
401 N Long St, Caseyville, IL 62232
3beds
1,473sqft
Single Family Residence
Built in 1922
6,969 Square Feet Lot
$186,000 Zestimate®
$129/sqft
$-- HOA
What's special
One single gateSpacious recreation roomButcher block countertopsLarge storage shedTile backsplashFloating shelves
- 58 days
- 206
- 12
Zillow last checked:
Listing updated:
Listed by:
Richard J Swain 314-719-6175,
Keller Williams Marquee,
Mindy Tracy 618-882-8317,
Keller Williams Marquee
Source: MARIS,MLS#: 26036095 Originating MLS: Southwestern Illinois Board of REALTORS
Originating MLS: Southwestern Illinois Board of REALTORSFacts & features
Interior
Bedrooms & bathrooms
- Bedrooms: 3
- Bathrooms: 1
- Full bathrooms: 1
- Main level bathrooms: 1
- Main level bedrooms: 3
Primary bedroom
- Features: Floor Covering: Luxury Vinyl Plank
- Level: Main
- Area: 132
- Dimensions: 11x12
Bedroom 2
- Features: Floor Covering: Luxury Vinyl Plank
- Level: Main
- Area: 63
- Dimensions: 7x9
Bedroom 3
- Features: Floor Covering: Luxury Vinyl Plank
- Level: Main
- Area: 144
- Dimensions: 12x12
Bathroom
- Features: Floor Covering: Luxury Vinyl Plank
- Level: Main
- Area: 45
- Dimensions: 5x9
Bonus room
- Features: Floor Covering: Concrete
- Level: Basement
- Area: 132
- Dimensions: 12x11
Bonus room
- Features: Floor Covering: Concrete
- Level: Basement
- Area: 144
- Dimensions: 12x12
Dining room
- Features: Floor Covering: Luxury Vinyl Plank
- Level: Main
- Area: 208
- Dimensions: 13x16
Family room
- Features: Floor Covering: Luxury Vinyl Plank
- Level: Main
- Area: 182
- Dimensions: 13x14
Kitchen
- Features: Floor Covering: Luxury Vinyl Plank
- Level: Main
- Area: 182
- Dimensions: 13x14
Laundry
- Features: Floor Covering: Concrete
- Level: Lower
- Area: 238
- Dimensions: 14x17
Recreation room
- Features: Floor Covering: Concrete
- Level: Basement
- Area: 377
- Dimensions: 13x29
Heating
- Forced Air
Cooling
- Ceiling Fan(s), Central Air
Appliances
- Included: Microwave, Range, Refrigerator
- Laundry: In Basement
Features
- See Remarks
- Flooring: Luxury Vinyl
- Basement: Partially Finished
- Has fireplace: No
- Fireplace features: None
Interior area
- Total structure area: 1,473
- Total interior livable area: 1,473 sqft
- Finished area above ground: 1,197
Property
Parking
- Parking features: On Site
Features
- Levels: One
- Patio & porch: Front Porch
- Exterior features: Private Yard
- Fencing: Back Yard
Lot
- Size: 6,969 Square Feet
- Dimensions: 0.08 & 0.16
- Features: Corner Lot
Details
- Additional structures: Shed(s)
- Parcel number: 0308.0100005 & 0308.0100006
- Special conditions: Listing As Is
Construction
Type & style
- Home type: SingleFamily
- Architectural style: Craftsman
- Property subtype: Single Family Residence
Materials
- Lap Siding, Stone
- Foundation: Block
- Roof: Architectural Shingle
Condition
- Year built: 1922
Utilities & green energy
- Electric: Single Phase
- Sewer: Public Sewer
- Water: Public
- Utilities for property: Electricity Connected, Natural Gas Connected, Sewer Connected, Water Connected
Community & HOA
Community
- Security: Smoke Detector(s)
- Subdivision: Town/Caseyville
HOA
- Has HOA: No
Location
- Region: Caseyville
Financial & listing details
- Price per square foot: $129/sqft
- Tax assessed value: $39,110
- Annual tax amount: $3,288
- Date on market: 6/28/2026
- Cumulative days on market: 58 days
- Listing terms: Cash,Conventional
- Electric utility on property: Yes
Estimated market value
$186,000
$177,000 - $195,000
$1,287/mo
Price history
| Date | Event | Price |
|---|---|---|
| 8/8/2026 | Contingent | $189,900$129/sqft |
Source:  MARIS #26036095 Report a problem MARIS #26036095 Report a problem | ||
| 7/30/2026 | Price change | $189,900-5%$129/sqft |
Source: MARIS #26036095 Report a problem | ||
| 7/13/2026 | Price change | $199,900-1.5%$136/sqft |
Source: MARIS #26036095 Report a problem | ||
| 6/28/2026 | Listed for sale | $203,000+1.5%$138/sqft |
Source: MARIS #26036095 Report a problem | ||
| 6/27/2026 | Listing removed | -- |
Source: Owner Report a problem | ||
| 3/17/2026 | Listed for sale | $200,000$136/sqft |
Source: Owner Report a problem | ||
Public tax history
| Year | Property taxes | Tax assessment |
|---|---|---|
| 2024 | $3,288 +8.4% | $39,110 +13% |
| 2023 | $3,033 +3.9% | $34,605 +5.1% |
| 2022 | $2,920 +2% | $32,915 +5.4% |
| 2021 | $2,862 +3.3% | $31,241 +1.9% |
| 2020 | $2,769 +2.9% | $30,659 +3.6% |
| 2019 | $2,690 +11.2% | $29,594 +11.3% |
| 2018 | $2,419 +87.4% | $26,593 +4.2% |
| 2017 | $1,291 | $25,514 +2.3% |
| 2016 | $1,291 +2.4% | $24,938 +0.1% |
| 2014 | $1,261 -22.5% | $24,906 -1.8% |
| 2013 | $1,627 | $25,365 -2.2% |
| 2012 | -- | $25,941 -3.6% |
| 2011 | -- | $26,907 -1.1% |
| 2010 | -- | $27,209 |
| 2009 | -- | $27,209 +3.5% |
| 2008 | -- | $26,284 +48.3% |
| 2006 | -- | $17,718 +6.5% |
| 2005 | $932 +7.3% | $16,634 +6% |
| 2004 | $869 | $15,698 +7.1% |
| 2003 | -- | $14,651 +4.7% |
| 2002 | -- | $13,996 +4.7% |
| 2001 | -- | $13,369 +3.1% |
| 2000 | -- | $12,967 |
Find assessor info on the county website
Monthly payment
Est. payment
Payment breakdown
Explore the cost of this home by adjusting the details. Changes won't be saved.Climate risks
Neighborhood: 62232
Nearby schools
Schools provided by the listing agent
- Elementary: Collinsville Dist 10
- Middle: Collinsville Dist 10
- High: Collinsville
Source: MARIS. This data may not be complete. We recommend contacting the local school district to confirm school assignments for this home.
Similar homes
- $215,0003 bd2 ba1.9k sqft738 Bond Ave, Collinsville, IL 62234For Sale
 MLS ID #26036987, Robby M Nguyen, Worth Clark Realty. MARIS
 - $198,9003 bd1 ba876 sqft1202 Cart Ln, Belleville, IL 62221For Sale
 MLS ID #26051515, Teresa Campbell, Re/Max Signature Properties. MARIS
 - $192,0003 bd2 ba1.2k sqft429 Orchard Ct, Troy, IL 62294For Sale
 MLS ID #26032367, Ryan Bland, Tarrant and Harman Real Estate and Auction Co. MARIS
 - $203,0003 bd2 ba1.7k sqft12 Saint James Ave, Swansea, IL 62226For Sale
 MLS ID #26016412, Jason E Buss, RE/MAX Preferred. MARIS
 - $194,9003 bd2 ba1k sqft1238 Fairview Ave, Saint Louis, MO 63130For SaleMLS ID #26042278, Jennifer L Sisson, Nettwork Global. MARIS
- $179,9003 bd2 ba1.4k sqft1180 Elder Dr, Florissant, MO 63033For SaleMLS ID #26053451, Robyn M Canada, Magnolia Real Estate. MARIS
- $140,0002 bd1 ba864 sqft9123 Summit Dr, Fairview Heights, IL 62208For SaleMLS ID #26037958, Tamara Union, Berkshire Hathaway HomeServices Select Properties. MARIS
- $199,0003 bd1 ba1.2k sqft6033 Carlsbad Ave, Saint Louis, MO 63116For SaleMLS ID #26035775, Alex Savel, Savel, REALTORS. MARIS
- $179,5002 bd1 ba1.4k sqft5132 Dresden Ave, Saint Louis, MO 63116For SaleMLS ID #26055032, Janet R Edlen Norton, Coldwell Banker Premier Group. MARIS
- $170,0003 bd1 ba1.3k sqft2903 Kincaid Ave, Saint Louis, MO 63114For SaleMLS ID #26054083, Jill R Manning, Magnolia Real Estate. MARIS
- $150,0003 bd1 ba1.1k sqft7632 Westchester Dr, Belleville, IL 62223For SaleMLS ID #26051966, Brittney Litteken, Homes By Janell. MARIS
- $210,0003 bd1 ba1.8k sqft1219 Coal Bank Ct, Saint Louis, MO 63138For SaleMLS ID #26040869, Linda R Frierdich, Century 21 Advantage. MARIS
- $159,9003 bd2 ba1.2k sqft2554 Ada Ave, Saint Louis, MO 63136For SaleMLS ID #26051948, Tiffany M McCadney-Woodard, Keller Williams Realty St. Louis. MARIS
- $169,9003 bd1 ba1.6k sqft3405 Brown Rd, Saint Louis, MO 63114For SaleMLS ID #26043492, Giuseppe P Accardi, MORE, REALTORS. MARIS
- $185,0003 bd1 ba1.3k sqft9019 McNulty Dr, Saint Louis, MO 63114For SaleMLS ID #26051596, Dana R Goebel, Berkshire Hathaway HomeServices Select Properties. MARIS
- $225,0003 bd4 ba2k sqft417 Young Ave, Dupo, IL 62239For SaleMLS ID #26027788, Danielle L Bayer, Strano & Associates, Ltd. MARIS
- $165,0002 bd2 ba1.5k sqft1640 Venice Ave, Granite City, IL 62040For SaleMLS ID #26055283, Jessica L Walden, Re/Max Alliance. MARIS
- $137,5003 bd1 ba951 sqft118 Hazel Ave, Belleville, IL 62223For SaleMLS ID #26047863, Dana Kent, RE/MAX Alliance. MARIS
- $149,9003 bd2 ba1.8k sqft2810 Madison Ave, Granite City, IL 62040For SaleMLS ID #26047184, Robby M Nguyen, Worth Clark Realty. MARIS
- $145,0003 bd1 ba900 sqft1009 Royal Heights Rd, Belleville, IL 62226For SaleMLS ID #26051071, Ericka Logan, Keller Williams Marquee. MARIS
