Skip main navigation
Pending
  • Price cut: $10K (6/27)
    $345,000

    401 N Main St, Louisburg, NC 27549

    5beds
    3,765sqft
    : 
    Loading
    Get pre-qualified
    Single Family Residence, Residential
    Built in 1901
    0.54 Acres Lot
    $334,600 Zestimate®
    $92/sqft
    $-- HOA

    What's special

    Beautiful front porchBreakfast barWood floorsOriginal hardwood floorsTree lined streetsEnormous laundry roomGas range
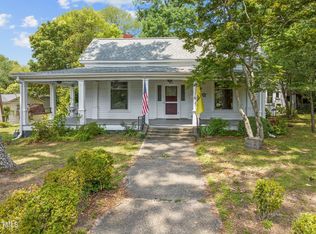
    Drastic Price reduction!!!INVESTORS !! Make an offer PRE-FORCLOSURE sold as is!! PRICE CHANGE $359,.000.00 HISTORIC DISTRICT. NEAL-WEBB Historic N Main ST in Louisburg, this home is so spacious, Captivating, Wide entry foyer, Beautiful Front Porch. Central heat and air, Natural gas heat Elec for air, dual systems. Kitchen has been updated to all of the modern convinces', tons of beautiful cabinets, breakfast bar, Granit counters, Gas range, stainless steel appliances, , wood floors. Enormous laundry room, dryer remain; There's is room to add Freezer cupboards, game table. THIS home has it all, Formal Living Room, Formal Dining, Dining room would accommodate extra-large banquet table, buffet, China hutch, also with the original hardwood floors, Step back in time and be a part of this small-town living. walk to churches, walk to downtown restaurant's, you will fall in love with the tree lined streets, wonderful lifetime residents live in the neighborhood. Live the good life in this wonderful small town. Beautiful tree lined street. SEALED CRAWL SPACE, INFORMATION ON THIS HISTORIC HOME IS UNDER DOCUMENTS IN MLS Claw foot tub is original CLAY tub, not cast iron. You will love it. Worth $1000.00 plus. Possible to be an Airbnb, Make your dream come true, This home would be perfect Use your imagination, and view this home. Just add gas logs to fireplaces for a cozy feel throughout.
    216 days
    |
    1,921
    |
    202
    |

    Zillow last checked:

    Listing updated:

    Listed by:

    Donna McIntyre 919-880-3254,

    Pittman & Associates

    Source: Doorify MLS,MLS#: 10137387MLS Logo

      Facts & features

      Interior

      Bedrooms & bathrooms
      • Bedrooms: 5
      • Bathrooms: 4
      • Full bathrooms: 3
      • 1/2 bathrooms: 1
      Heating
      • Central, Electric, Fireplace(s), Forced Air, Gas Pack, Heat Pump, Natural Gas
      Cooling
      • Ceiling Fan(s), Central Air, Dual, Electric, Gas, Heat Pump, Multi Units
      Appliances
      • Included: Built-In Gas Range, Dishwasher, Dryer, Exhaust Fan, Free-Standing Gas Range, Gas Range, Plumbed For Ice Maker, Range Hood, Stainless Steel Appliance(s), Vented Exhaust Fan, Washer/Dryer, Water Heater
      • Laundry: Gas Dryer Hookup, Inside, Laundry Room, Main Level, Sink, Washer Hookup
      Features
      • Bathtub/Shower Combination, Bookcases, Breakfast Bar, Cedar Closet(s), Ceiling Fan(s), Chandelier, Crown Molding, Double Vanity, Dressing Room, Dual Closets, Entrance Foyer, Granite Counters, High Ceilings, Keeping Room, Natural Woodwork, Pantry, Master Downstairs, Second Primary Bedroom, Separate Shower, Smooth Ceilings
      • Flooring: Combination, Hardwood, Vinyl, Wood
      • Doors: French Doors
      • Windows: Bay Window(s), Blinds, Drapes, Shutters, Storm Window(s), Window Coverings, Window Treatments, Wood Frames
      • Basement: Concrete, Exterior Entry, Interior Entry, Partial, Unfinished, Unheated, Crawl Space
      • Number of fireplaces: 4
      • Fireplace features: Bedroom, Decorative, Den, Family Room, Great Room, Living Room, Master Bedroom, See Remarks
      Interior area
      • Total structure area: 3,765
      • Total interior livable area: 3,765 sqft
      • Finished area above ground: 3,765
      • Finished area below ground: 0

      Property

      Parking
      • Total spaces: 6
      • Parking features: Asphalt, Attached, Concrete, Garage, Garage Faces Side, Inside Entrance, On Site, Parking Pad
      • Attached garage spaces: 2
      • Uncovered spaces: 4
      Features
      • Levels: Two
      • Stories: 2
      • Patio & porch: Covered, Front Porch, Wrap Around, Other
      • Exterior features: Rain Gutters, Storage
      • Has view: Yes
      • View description: City, City Lights, Neighborhood
      Lot
      • Size: 0.54 Acres
      • Features: Back Yard, City Lot, Corner Lot, Landscaped
      Details
      • Additional structures: Storage
      • Parcel number: 018693
      • Zoning: R 1Res. Dist. Low Density
      • Special conditions: Standard

      Construction

      Type & style
      • Home type: SingleFamily
      • Architectural style: Colonial, Georgian, Local Historic Designation
      • Property subtype: Single Family Residence, Residential
      Materials
      • Wood Siding
      • Foundation: Brick/Mortar, Combination, Permanent
      • Roof: Mixed, Slate
      Condition
      • New construction: No
      • Year built: 1901

      Utilities & green energy

      • Sewer: Public Sewer
      • Water: Public
      • Utilities for property: Cable Available, Cable Connected, Electricity Connected, Natural Gas Available, Natural Gas Connected, Phone Available, Phone Connected, Water Connected, Underground Utilities

      Community & HOA

      Community
      • Features: Historical Area, Park, Restaurant, Sidewalks, Street Lights
      • Subdivision: Not in a Subdivision
      HOA
      • Has HOA: No
      Location
      • Region: Louisburg

      Financial & listing details

      • Price per square foot: $92/sqft
      • Tax assessed value: $412,197
      • Annual tax amount: $4,252
      • Date on market: 12/17/2025
      • Road surface type: Asphalt

        Estimated market value

        $334,600

        $318,000 - $351,000

        $2,875/mo

        Price history

        DateEventPrice
        7/11/2026Pending sale$345,000$92/sqft
        Source: Doorify MLS #10137387 Report a problem
        6/27/2026Price change$345,000-2.8%$92/sqft
        Source: Doorify MLS #10137387 Report a problem
        6/25/2026Price change$355,000-1.1%$94/sqft
        Source: Doorify MLS #10137387 Report a problem
        5/22/2026Price change$359,000-4.3%$95/sqft
        Source: Doorify MLS #10137387 Report a problem
        4/27/2026Price change$375,000-10.7%$100/sqft
        Source: Doorify MLS #10137387 Report a problem
        1/7/2026Listed for sale$420,000$112/sqft
        Source: Doorify MLS #10137387 Report a problem
        12/31/2025Pending sale$420,000$112/sqft
        Source: Doorify MLS #10137387 Report a problem
        12/15/2025Listed for sale$420,000-8.7%$112/sqft
        Source: Doorify MLS #10137387 Report a problem
        12/13/2025Listing removed$460,000$122/sqft
        Source: Doorify MLS #10106543 Report a problem
        11/26/2025Price change$460,000-5.2%$122/sqft
        Source: Doorify MLS #10106543 Report a problem
        10/14/2025Price change$485,000-3%$129/sqft
        Source: Doorify MLS #10106543 Report a problem
        8/20/2025Price change$499,900-2%$133/sqft
        Source: Doorify MLS #10106543 Report a problem
        7/15/2025Price change$510,000-2.9%$135/sqft
        Source: Doorify MLS #10106543 Report a problem
        7/1/2025Listed for sale$525,000+40%$139/sqft
        Source: Doorify MLS #10106543 Report a problem
        8/3/2021Sold$375,000$100/sqft
        Source: Doorify MLS #2374599 Report a problem
        4/1/2021Pending sale$375,000$100/sqft
        Source: Doorify MLS #2374599 Report a problem
        3/28/2021Listed for sale$375,000$100/sqft
        Source: Doorify MLS #2374599 Report a problem

        Public tax history

        YearProperty taxesTax assessment
        2025$4,253 $412,197
        2024$4,253 +33.9%$412,197 +72.7%
        2023$3,176 +4.2%$238,610
        2022$3,047 +0.1%--
        2021$3,045 -0.8%--
        2020$3,068 +0.3%--
        2019$3,058 +7%$236,510
        2018$2,858 $236,510 +22%
        2017$2,858 $193,900
        2016$2,858 $193,900
        2015$2,858 +2.7%$193,900
        2014$2,784 $193,900
        2013-- $193,900
        2012-- $193,900 +34.9%
        2011-- $143,696
        2010-- $143,696
        2009-- $143,696
        2008-- $143,696
        Find assessor info on the county website

        Monthly payment

        Est. payment

        Payment breakdown

        Explore the cost of this home by adjusting the details. Changes won't be saved.
        All calculations are estimates and provided by Zillow, Inc. for informational purposes only. Actual amounts may vary.
        HOA fees may include property taxes on listings classified as Co-Ops. Contact the listing agent and/or owner for fee details.
        Mortgage interest rates are dependent on a number of factors, including credit score, down payment, and repayment length. Interest rate data provided by Zillow Group Marketplace, Inc. as of 1/1/1970 from various mortgage lenders with which we have lead or other similar arrangements; the Estimated Payment is an average of those rates.
        See how much you could borrow to make a competitive offer.

        Climate risks

        Neighborhood: 27549

        Getting around

        62 / 100
        Somewhat Walkable
        38 / 100
        Somewhat Bikeable

        Nearby schools

        GreatSchools rating
        Schools provided by the listing agent
        • Elementary: Franklin - Louisburg Elementary
        • Middle: Franklin - Terrell Lane Middle
        • High: Franklin - Louisburg Magnet High School

        Source: Doorify MLS. This data may not be complete. We recommend contacting the local school district to confirm school assignments for this home.

        A local agent can set up tours, give advice and negotiate with sellers.

        Browse local experts

        Similar homes