Skip main navigation
Off market
  • $167,800

    401 N Meridian St, Toledo, IL 62468

    4beds
    2baths
    2,616sqft
    SingleFamily
    Built in 1886
    0.54 Acres Lot
    $167,800 Zestimate®
    $64/sqft
    $1,654 Estimated rent

    Home value

    $167,800

    $143,000 - $193,000

    $1,654/mo

    Zestimate® history
    Loading
    Loading...

    Owner options

    List your home for rent

    $1,654/mo

    Rent Zestimate®

    Find your next renter with Zillow Rental Manager. Plus, with online applications, you can quickly screen prospective tenants – for free.

    Learn more

    $1,654/mo

    Rent Zestimate®

    Refinance and save

    $1,195/mo

    Est. payment

    Refinancing to a lower rate could help reduce your monthly payments and save thousands over the life of the loan.

    See today's rates

    $1,195/mo

    Est. payment

    Explore your selling options

    Work with a Zillow partner agent

    Leverage their expertise and Zillow's premium Showcase listings to get your home seen by more buyers.

    Get started

    List with your own agent

    Get your home in front of millions of buyers by listing it on Zillow.

    Learn how to do it

    Sell it yourself

    Take full control of how buyers see your home on Zillow by listing For Sale by Owner (FSBO).

    List your home

    What's special

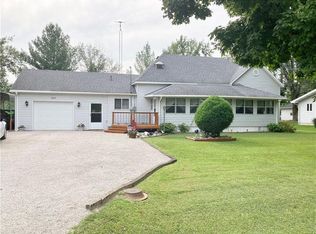
    Beaurtiful Victorian home with recently painted exterior has 4 bedrooms, den (possible 5th bedroom) and 2 baths. Many original features are in the home as well as many updates. You must see the original woodwork to appreciate! Fireplaces have gas inserts. Dining room features a built in cabinet with a pass-through window to the updated kitchen. The kitchen has ample counter space, and the stove can be either gas or electric. The home has a grand wooden staircase at the front of the home in the sitting room and a back staircase too. The upstairs windows are all replacement windows with lifetime warranty. The roof is approximately 4 years old. The home has two furnaces (approx. 2 years old) and two air conditioners (approx. 5 years old). All upstairs carpet is brand new. There is a large deck off the back of the home as well as a balcony off the upstairs back bedroom. The large master bedroom has adjoining jack and jill bath that features a claw-foot tub. The home has a detached garage, large yard and mature trees.

    This property is off market, which means it's not currently listed for sale or rent on Zillow. This may be different from what's available on other websites or public sources.
    Facts & features

    Interior

    Bedrooms & bathrooms
    • Bedrooms: 4
    • Bathrooms: 2
    Features
    • Basement: Basement, Crawl, Unfinished, Partial
    Interior area
    • Total interior livable area: 2,616 sqft

    Property

    Lot
    • Size: 0.54 Acres
    Details
    • Parcel number: 0830305020

    Construction

    Type & style
    • Home type: SingleFamily
    Condition
    • Year built: 1886

    Utilities & green energy

    • Sewer: City

    Community & neighborhood

    Location
    • Region: Toledo

    Other

    Other facts
    • Appliances: Dishwasher, Range Hood
    • Basement: Basement, Crawl, Unfinished, Partial
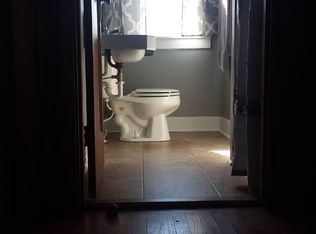
    • Bath1: Lavatory, Toilet, Tub
    • Bath2: Lavatory, Shower, Toilet
    • Cooling: Central
    • FeaturesInterior: Ceramic Tile Floor, Sump Pump, Carpeted Floors, Fireplace-Livingroom, Walk-in Closet, Fireplace Gas, Zoned Heat Sys
    • FoundationType: Basement, Crawl, Unfinished, Partial
    • Porch: Front
    • Roof: Asphalt/Fiberglass, Shingle
    • Room 10 Floor: Ceramic Tile
    • Room 5 Floor: Carpet
    • Room 6 Floor: Carpet
    • Room 8 Floor: Carpet
    • Room 1 Level: Main
    • Room 2 Level: Main
    • Room 3 Level: Main
    • Room 4 Level: Upper 1
    • Room 5 Level: Upper 1
    • Room 6 Level: Upper 1
    • Room 7 Level: Upper 1
    • Room 1 Name: Living Room
    • Sewer: City
    • TaxExemption: Owner Occupied
    • Water: City
    • FeaturesExterior: Large Trees, Porch, Deck, Satellite Dish
    • Heat: Forced Air, Gas
    • Room 1 Floor: Hardwood
    • Room 3 Floor: Hardwood
    • WaterHeater: Gas
    • Room 10 Level: Main
    • Room 9 Level: Main
    • Room 2 Name: Dining Room
    • Room 7 Floor: Carpet
    • Room 8 Level: Main
    • DriveConstruction: Gravel
    • Room 11 Level: Main
    • Room 11 Name: Laundry
    • Room 5 Name: Bedroom 1
    • Room 6 Name: Bedroom 2
    • Room 9 Floor: Ceramic Tile
    • Room 9 Name: Bath 1
    • Fireplace: 2
    • Room 2 Floor: Hardwood
    • Room 7 Name: Bedroom 3
    • Room 11 Floor: Vinyl
    • Room 12 Floor: Carpet
    • Rooms: 10
    • Room 12 Level: Upper 1
    • ExteriorAppear: Wood
    • Style of Home: Victorian
    • Room 4 Floor: Ceramic Tile
    • Room 8 Name: Master Bedroom
    • Room 10 Name: Kitchen
    • Tax Year: 2017
    • Room 4 Name: Bath 2
    • Room 3 Name: Sitting Room
    • Room 12 Name: Den
    • Basement Sqft Apx: 885
    • Room 1 Dim: 22' 11" X 15'4"
    • Room 10 Dim: 14'6" X 12'4"
    • Room 11 Dim: 19'8" X 5'7"
    • Room 12 Dim: 8'7" X 11'5"
    • Room 2 Dim: 18'11" X 14'10"
    • Room 3 Dim: 15'8" X 15'4'
    • Room 5 Dim: 12' X 13'1
    • Room 6 Dim: 13'6" X 14'3"
    • Room 7 Dim: 20'10" X 8'8"
    • Room 8 Dim: 15'5" X 13'10"
    • Taxes Amount: 1403.86

    Price history

    DateEventPrice
    12/3/2018Sold$87,500-7.8%$33/sqft
    Source: CIBR #6184062 Report a problem
    10/23/2018Pending sale$94,900$36/sqft
    Source: Linda Nugent Realtors #6184062 Report a problem
    9/17/2018Price change$94,900+5.6%$36/sqft
    Source: Linda Nugent Realtors #6184062 Report a problem
    9/11/2018Listed for sale$89,900$34/sqft
    Source: Owner Report a problem

    Public tax history

    YearProperty taxesTax assessment
    2024$2,196 +0%$38,721
    2023$2,195 +40.8%$38,721 +41.9%
    2022$1,559 -4.8%$27,287 -3.2%
    2021$1,638 $28,192 +3.3%
    2020-- $27,287
    2019-- $27,287 +14.6%
    2018-- $23,806 +6%
    2017-- $22,459
    2016-- $22,459
    2015-- $22,459
    2014$1,313 $22,459
    2013$1,313 $22,459 -3%
    2012$1,313 $23,154
    2011$1,313 $23,154 +5%
    2010-- $22,051 +5.5%
    2009$1,319 $20,901

    Find assessor info on the county website

    Neighborhood: 62468

    Nearby schools

    GreatSchools rating
    Schools provided by the listing agent
    • District: Cumberland Dist. 77

    Source: The MLS. This data may not be complete. We recommend contacting the local school district to confirm school assignments for this home.

    Get pre-qualified for a loan
    At Zillow Home Loans, we can pre-qualify you in as little as 5 minutes with no impact to your credit score.

    An equal housing lender. NMLS #10287.