The allure of another era is seamlessly integrated with modern convenience in this delightful Folk Victorian home. Graced with three elegantly covered porches from which to watch the comings and goings around uptown Jackson and the nearby city park, all within a leisurely stroll. The home captures the essence of bygone days with its classic architectural details (e.g., stained glass, refinished hardwoods, original millwork), yet provides peace of mind through recent updates/upgrades including, but not limited to, the following: electrical service, windows, roof, gutter guards, siding & basement pavers, vinyl side porch, furnace, Carolina carport, water heater, water softener & plumbing, paint throughout storage shed, and tree/stump removal. Below, a full utility basement offers abundant storage possibilities while, above, the expansive corner lot affords sweeping views of the suburban landscape. Seize a rare opportunity to own a piece of Jackson history. Suitable for Bed/Brk
Closed
Listed by: RE/MAX PLUS Realty • Wendy D Flynn • 573-380-0553
Bought with: Owens Realty Co.
Price Unknown
401 N Missouri St, Jackson, MO 63755
5beds
2,731sqft
Single Family Residence
Built in 1895
0.35 Acres Lot
$233,900 Zestimate®
$--/sqft
$1,959 Estimated rent
Home value
$233,900
$213,000 - $255,000
$1,959/mo
Zestimate® history
Owner options
List your home for rent
$1,959/mo
Rent Zestimate®
Find your next renter with Zillow Rental Manager. Plus, with online applications, you can quickly screen prospective tenants – for free.
$1,959/mo
Rent Zestimate®
Refinance and save
Refinancing to a lower rate could help reduce your monthly payments and save thousands over the life of the loan.
Explore your selling options
Work with a Zillow partner agent
Leverage their expertise and Zillow's premium Showcase listings to get your home seen by more buyers.
Get startedList with your own agent
Get your home in front of millions of buyers by listing it on Zillow.
Learn how to do itSell it yourself
Take full control of how buyers see your home on Zillow by listing For Sale by Owner (FSBO).
List your homeWhat's special
Zillow last checked:
Listing updated:
Listed by:
Wendy D Flynn 573-380-0553,
RE/MAX PLUS Realty
Bought with:
Bret A Meyer, 2021033878
Owens Realty Co.
Source: MARIS,MLS#: 23066907 Originating MLS: Southeast Missouri REALTORS
Originating MLS: Southeast Missouri REALTORSFacts & features
Interior
Bedrooms & bathrooms
- Bedrooms: 5
- Bathrooms: 2
- Full bathrooms: 2
- Main level bathrooms: 1
Bedroom
- Features: Floor Covering: Wood, Wall Covering: Some
- Level: Main
- Area: 240
- Dimensions: 16x15
Bedroom
- Features: Floor Covering: Carpeting, Wall Covering: Some
- Level: Upper
- Area: 225
- Dimensions: 15x15
Bedroom
- Features: Floor Covering: Luxury Vinyl Plank, Wall Covering: Some
- Level: Upper
- Area: 165
- Dimensions: 15x11
Bedroom
- Features: Floor Covering: Luxury Vinyl Plank, Wall Covering: Some
- Level: Upper
- Area: 225
- Dimensions: 15x15
Bedroom
- Features: Floor Covering: Luxury Vinyl Plank, Wall Covering: Some
- Level: Upper
- Area: 169
- Dimensions: 13x13
Bathroom
- Features: Floor Covering: Luxury Vinyl Plank, Wall Covering: Some
- Level: Upper
- Area: 63
- Dimensions: 9x7
Bathroom
- Features: Floor Covering: Luxury Vinyl Plank, Wall Covering: Some
- Level: Main
- Area: 40
- Dimensions: 5x8
Den
- Features: Floor Covering: Wood, Wall Covering: Some
- Level: Main
- Area: 165
- Dimensions: 15x11
Dining room
- Features: Floor Covering: Wood, Wall Covering: Some
- Level: Main
- Area: 234
- Dimensions: 18x13
Kitchen
- Features: Floor Covering: Wood Engineered, Wall Covering: Some
- Level: Main
- Area: 156
- Dimensions: 13x12
Living room
- Features: Floor Covering: Wood, Wall Covering: Some
- Level: Main
- Area: 330
- Dimensions: 22x15
Heating
- Forced Air, Radiant, Natural Gas
Cooling
- Wall/Window Unit(s), Attic Fan, Ceiling Fan(s)
Appliances
- Included: Water Softener Rented, Dishwasher, Microwave, Electric Range, Electric Oven, Refrigerator, Water Softener, Gas Water Heater
Features
- Eat-in Kitchen, Walk-In Pantry, High Speed Internet, Entrance Foyer, Separate Dining, Bookcases, High Ceilings, Historic Millwork, Special Millwork
- Flooring: Carpet, Hardwood
- Doors: Panel Door(s)
- Windows: Low Emissivity Windows, Stained Glass, Tilt-In Windows, Window Treatments
- Basement: Full,Unfinished
- Number of fireplaces: 1
- Fireplace features: Living Room, Wood Burning
Interior area
- Total structure area: 2,731
- Total interior livable area: 2,731 sqft
- Finished area above ground: 2,731
- Finished area below ground: 0
Property
Parking
- Total spaces: 2
- Parking features: Covered, Off Street
- Carport spaces: 2
Features
- Levels: Two
- Patio & porch: Covered
Lot
- Size: 0.35 Acres
- Dimensions: 90 x 170
- Features: Corner Lot, Level
Details
- Additional structures: Shed(s)
- Parcel number: 143110014015000000
- Special conditions: Standard
Construction
Type & style
- Home type: SingleFamily
- Architectural style: Victorian,Other
- Property subtype: Single Family Residence
Materials
- Aluminum Siding
Condition
- Year built: 1895
Utilities & green energy
- Sewer: Public Sewer
- Water: Public
Community & HOA
Community
- Security: Smoke Detector(s)
- Subdivision: Sanford 2nd Add
Location
- Region: Jackson
Financial & listing details
- Tax assessed value: $124,065
- Annual tax amount: $1,056
- Date on market: 11/15/2023
- Cumulative days on market: 129 days
- Listing terms: Cash,Conventional
- Ownership: Private
- Road surface type: Concrete
Price history
| Date | Event | Price |
|---|---|---|
| 4/26/2024 | Sold | -- |
Source:  MARIS #23066907 Report a problem MARIS #23066907 Report a problem | ||
| 3/25/2024 | Pending sale | $212,500$78/sqft |
Source: MARIS #23066907 Report a problem | ||
| 3/20/2024 | Price change | $212,500-5.6%$78/sqft |
Source: MARIS #23066907 Report a problem | ||
| 11/17/2023 | Listed for sale | $225,000$82/sqft |
Source: MARIS #23066907 Report a problem | ||
Public tax history
| Year | Property taxes | Tax assessment |
|---|---|---|
| 2025 | $1,206 +5.2% | $23,580 +5% |
| 2024 | $1,146 0% | $22,450 |
| 2023 | $1,147 +8.6% | $22,450 +8.5% |
| 2022 | $1,056 0% | $20,690 |
| 2021 | $1,056 -0.2% | $20,690 |
| 2020 | $1,058 +0.2% | $20,690 |
| 2019 | $1,056 | $20,690 |
| 2018 | $1,056 -0.1% | $20,690 |
| 2017 | $1,057 | $20,690 +6.4% |
| 2016 | $1,057 +6.8% | $19,440 +2.6% |
| 2015 | $990 +2% | $18,950 |
| 2014 | $970 -0.5% | $18,950 |
| 2013 | $975 | $18,950 |
| 2012 | $975 | $18,950 |
Find assessor info on the county website
Neighborhood: 63755
Nearby homes
- $191,9004 bd1 ba2.5k sqft208 W Mary St, Jackson, MO 63755Off Market
- $148,6002 bd1 ba1.2k sqft411 N Missouri St, Jackson, MO 63755Off Market
- $214,7002 bd2 ba2k sqft410 N Missouri St, Jackson, MO 63755Off Market
- $--3 bd2 ba1.7k sqft214 W Mary St, Jackson, MO 63755Sold
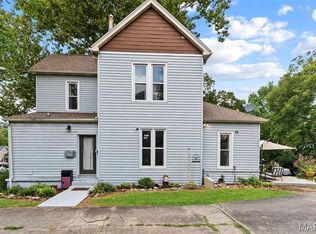
- $126,7004 bd1 ba1.7k sqft321 N Missouri St, Jackson, MO 63755Off Market
- $172,0003 bd1 ba1.8k sqft415 N Missouri St, Jackson, MO 63755Off Market
- $157,000-- bd-- ba-- sqftW Mary St, Jackson, MO 63755Off Market
- $204,0005 bd3 ba960 sqft207 W Mary St #A, Jackson, MO 63755Off Market
Nearby schools
GreatSchools rating
- 8/10Orchard Drive Elementary SchoolGrades: K-4Distance: 1 mi
- 8/10Russell Hawkins Jr. High SchoolGrades: 7-8Distance: 1.2 mi
- 7/10Jackson Sr. High SchoolGrades: 9-12Distance: 0.5 mi
Schools provided by the listing agent
- Elementary: Orchard Drive Elem.
- Middle: Jackson Russell Hawkins Jr High
- High: Jackson Sr. High
Source: MARIS. This data may not be complete. We recommend contacting the local school district to confirm school assignments for this home.
- Missouri
- Cape Girardeau County
- Jackson
- 63755
- 401 N Missouri St
