Welcome to your charming new home nestled in the heart of Lake Mary's esteemed 55+ community, The Forest. This cozy abode offers the perfect blend of comfort, convenience, and potential for the discerning buyer seeking to personalize their living space. As you approach this corner lot property, you'll be greeted by its inviting curb appeal, enhanced by landscaping and a sense of tranquility that permeates the neighborhood. Stepping inside, you're welcomed into a spacious living room illuminated by natural light pouring in through large windows, complemented by the elegance of double wood doors. The kitchen has an eat-in area, ideal for casual dining or morning coffee. Adjacent to the kitchen, you'll find a formal dining room with build-in cabinets and plenty of natural light. The primary bedroom serves as a peaceful retreat, boasting generous proportions and a separate sitting room or office space. Outside, the possibilities are endless with a spacious yard awaiting your green thumb or creative vision for outdoor living spaces. Whether you envision a tranquil garden oasis or a vibrant entertainment area, this property offers the canvas to bring your dreams to life. Beyond the confines of your new home, The Forest community offers a vibrant lifestyle with access to a wealth of amenities tailored for residents aged 55 and older. Enjoy the convenience of nearby shopping, dining, and entertainment options, with the added bonus of easy access to Interstate 4, just a mile away. Indulge in the resort-style amenities and vibrant community life that await you at The Forest in Lake Mary. Dive into relaxation at one of the community's two sparkling pools, rejuvenate in the soothing hot tub, or unwind in the tranquil saunas. For the more active residents, there are opportunities for friendly competition on the tennis and pickleball courts, or enjoy a leisurely game of shuffleboard. Inside the community building, discover spaces designed for socializing and enrichment, including a card room for lively games, a social gathering room for events and gatherings, and a library for quiet reading escapes. Residents can also enjoy the convenience of a resident coin laundry and a craft room, perfect for unleashing creativity or piecing together puzzles. With a plethora of scheduled social activities, from clubs and classes to outings and events, forging friendships and getting involved in the community has never been easier. Embrace the vibrant lifestyle that awaits you at The Forest and make every day an adventure. Schedule your showing today and unlock the potential of your new beginning!
Sold for $150,000
$150,000
401 N NIBLICK LANE, LAKE MARY, FL 32746
2beds
1,422sqft
Mobile Home
Built in 1973
5,122 Square Feet Lot
$186,400 Zestimate®
$105/sqft
$-- Estimated rent
Home value
$186,400
$151,000 - $224,000
Not available
Zestimate® history
Owner options
List your home for rent
Find your next renter with Zillow Rental Manager. Plus, with online applications, you can quickly screen prospective tenants – for free.
Refinance and save
$1,242/mo
Est. payment
Refinancing to a lower rate could help reduce your monthly payments and save thousands over the life of the loan.
$1,242/mo
Est. payment
Explore your selling options
Work with a Zillow partner agent
Leverage their expertise and Zillow's premium Showcase listings to get your home seen by more buyers.
Get startedList with your own agent
Get your home in front of millions of buyers by listing it on Zillow.
Learn how to do itSell it yourself
Take full control of how buyers see your home on Zillow by listing For Sale by Owner (FSBO).
List your homeWhat's special
Zillow last checked:
Listing updated:
Listed by:
Patti Duerden 407-399-7011,
UNITED REAL ESTATE PREFERRED 407-243-8840
Bought with:
Renata Dove, 3567947
LPT REALTY, LLC
Source: Stellar MLS,MLS#: O6201365 Originating MLS: Orlando Regional
Originating MLS: Orlando Regional
Facts & features
Interior
Bedrooms & bathrooms
- Bedrooms: 2
- Bathrooms: 2
- Full bathrooms: 2
Primary bedroom
- Features: Dual Closets
- Level: First
- Dimensions: 13x16
Bedroom 2
- Features: Built-in Closet
- Level: First
- Dimensions: 11x12
Balcony porch lanai
- Level: First
- Dimensions: 8x12
Balcony porch lanai
- Level: First
- Dimensions: 7x16
Dining room
- Level: First
- Dimensions: 11x12
Kitchen
- Level: First
- Dimensions: 9x16
Living room
- Level: First
- Dimensions: 15x22
Heating
- Central, Electric
Cooling
- Central Air
Appliances
- Included: Range, Refrigerator, Washer
- Laundry: Laundry Closet
Features
- Ceiling Fan(s), Eating Space In Kitchen, Living Room/Dining Room Combo, Primary Bedroom Main Floor
- Flooring: Carpet, Linoleum
- Doors: Sliding Doors
- Has fireplace: No
- Common walls with other units/homes: Corner Unit
Interior area
- Total structure area: 1,422
- Total interior livable area: 1,422 sqft
Property
Parking
- Total spaces: 1
- Parking features: Carport
- Carport spaces: 1
Features
- Levels: One
- Stories: 1
- Patio & porch: Enclosed, Front Porch, Side Porch
- Exterior features: Storage
- Fencing: Wood
Lot
- Size: 5,122 Square Feet
- Features: Corner Lot
Details
- Additional structures: Shed(s)
- Parcel number: 0820305040C000150
- Zoning: R-M
- Special conditions: None
Construction
Type & style
- Home type: MobileManufactured
- Property subtype: Mobile Home
Materials
- Vinyl Siding
- Foundation: Crawlspace
- Roof: Shingle
Condition
- New construction: No
- Year built: 1973
Utilities & green energy
- Sewer: Public Sewer
- Water: Public
- Utilities for property: Cable Available, Electricity Connected, Sewer Connected, Water Connected
Community & HOA
Community
- Features: Clubhouse, Deed Restrictions, Gated Community - No Guard, Golf Carts OK, Pool
- Pet fee: $0 monthly
- Senior community: Yes
- Subdivision: THE FOREST
HOA
- Has HOA: Yes
- Amenities included: Clubhouse, Gated, Laundry, Pickleball Court(s), Pool, Recreation Facilities, Sauna, Shuffleboard Court, Spa/Hot Tub, Storage, Tennis Court(s), Trail(s)
- Services included: Cable TV, Internet, Recreational Facilities, Trash
- HOA fee: $193 monthly
- HOA name: Bono Management/Penny Macioszek
- HOA phone: 407-233-3560
Location
- Region: Lake Mary
Financial & listing details
- Price per square foot: $105/sqft
- Annual tax amount: $1,626
- Date on market: 5/3/2024
- Cumulative days on market: 20 days
- Listing terms: Cash
- Ownership: Fee Simple
- Total actual rent: 0
- Electric utility on property: Yes
- Road surface type: Asphalt
- Body type: Double Wide
Price history
| Date | Event | Price |
|---|---|---|
| 6/20/2024 | Sold | $150,000-16.7%$105/sqft |
Source:  Stellar MLS #O6201365 Report a problem Stellar MLS #O6201365 Report a problem | ||
| 5/24/2024 | Pending sale | $180,000$127/sqft |
Source: Stellar MLS #O6201365 Report a problem | ||
| 5/3/2024 | Listed for sale | $180,000$127/sqft |
Source: Stellar MLS #O6201365 Report a problem | ||
Public tax history
Tax history is unavailable.
Neighborhood: The Forest
Nearby homes
- $150,0002 bd2 ba1.4k sqft401 Niblick Ln, Lake Mary, FL 32746Sold
- $149,2002 bd2 ba1.1k sqft403 Niblick Ln, Lake Mary, FL 32746Off Market
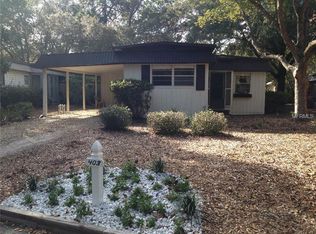
- $158,2002 bd2 ba1.2k sqft405 Niblick Ln, Lake Mary, FL 32746Off Market
- $158,8002 bd2 ba1.2k sqft402 N Plantation Blvd, Lake Mary, FL 32746Off Market
- $182,9003 bd2 ba1.4k sqft404 N Plantation Blvd, Lake Mary, FL 32746Off Market
- $216,6002 bd2 ba1.3k sqft617 W Club Blvd, Lake Mary, FL 32746Off Market
- $210,0002 bd2 ba1.1k sqft619 W Club Blvd, Lake Mary, FL 32746Sold
- $144,5002 bd2 ba1k sqft615 W Club Blvd, Lake Mary, FL 32746Off Market
Nearby schools
GreatSchools rating
- 5/10Crystal Lake Elementary SchoolGrades: PK-5Distance: 0.2 mi
- 3/10Millennium Middle SchoolGrades: 6-8Distance: 6.5 mi
- 5/10Seminole High SchoolGrades: 9-12Distance: 4 mi
Get a cash offer in 3 minutes
Find out how much your home could sell for in as little as 3 minutes with a no-obligation cash offer.
Estimated market value
$186,400
Get a cash offer in 3 minutes
Find out how much your home could sell for in as little as 3 minutes with a no-obligation cash offer.
Estimated market value
$186,400
- Florida
- Seminole County
- Lake Mary
- 32746
- The Forest
- 401 N NIBLICK LANE
Nearby cities
Nearby neighborhoods
Nearby zip codes
Other Lake Mary Topics
