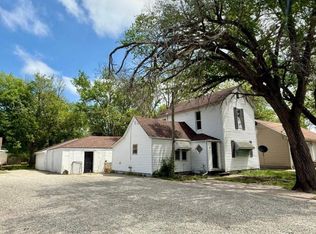
THREE HOMES. 401, 403, and 405 N Park St. Great investment opportunity with $1950 monthly or $23,400.00 yearly income. 401 N Park St - a 1 1/2 story 3-bedroom home built in 1936. dead-end street. 403 and 405 N Park St are both 2-bedroom homes built in 1960 with 720 finished square feet each. Added bonus: a 1950 detached 25x39 block style building located just behind 401 N Park St. Located on a dead-end street for added peacefulness and quiet. Measurements are for 401 N Park. Both 401 N Park and 403 N Park have recently had guttering added. NOTE: appointments will only be approved after the listing agent receives either a pre-approval letter or proof of fundsf or prospective buyer along with at least 48 HOUR NOTICE for tenants. Owner is a licensed Real Estate Agent in the state of Texas.
Sold-co-op w/mbr
Price Unknown
401 N Park St #403 & 405, Wellington, KS 67152
7beds
2,676sqft
Single Family Onsite Built
Built in 1926
0.38 Acres Lot
$140,900 Zestimate®
$--/sqft
$2,104 Estimated rent
Home value
$140,900
Estimated sales range
Not available
$2,104/mo
Zestimate® history
Owner options
List your home for rent
$2,104/mo
Rent Zestimate®
Find your next renter with Zillow Rental Manager. Plus, with online applications, you can quickly screen prospective tenants – for free.
$2,104/mo
Rent Zestimate®
Refinance and save
Refinancing to a lower rate could help reduce your monthly payments and save thousands over the life of the loan.
Explore your selling options
Work with a Zillow partner agent
Leverage their expertise and Zillow's premium Showcase listings to get your home seen by more buyers.
Get startedList with your own agent
Get your home in front of millions of buyers by listing it on Zillow.
Learn how to do itSell it yourself
Take full control of how buyers see your home on Zillow by listing For Sale by Owner (FSBO).
List your homeWhat's special
Zillow last checked:
Listing updated:
Listed by:
Sunni Goentzel CELL:316-217-0217,
Berkshire Hathaway PenFed Realty
Bought with:
Bobbie Lane, 00236700
Source: SCKMLS as distributed by MLS GRID,MLS#: 667737
Facts & features
Interior
Bedrooms & bathrooms
- Bedrooms: 7
- Bathrooms: 3
- Full bathrooms: 3
Primary bedroom
- Description: Wood
- Level: Main
- Area: 130
- Dimensions: 10x13
Bedroom
- Description: Wood
- Level: Upper
- Area: 195
- Dimensions: 13x15
Bedroom
- Description: Wood
- Level: Upper
- Area: 195
- Dimensions: 13x15
Kitchen
- Description: Wood
- Level: Main
- Area: 252
- Dimensions: 14x18
Laundry
- Description: Concrete
- Level: Main
- Area: 108
- Dimensions: 6x18
Living room
- Description: Wood
- Level: Main
- Area: 195
- Dimensions: 13x15
Heating
- Forced Air, Natural Gas
Cooling
- Central Air
Appliances
- Laundry: Main Level
Features
- Ceiling Fan(s)
- Flooring: Hardwood
- Basement: None
- Has fireplace: No
Interior area
- Total interior livable area: 2,676 sqft
- Finished area above ground: 2,676
- Finished area below ground: 0
Property
Parking
- Parking features: None
Features
- Levels: One and One Half
- Stories: 1.5
- Exterior features: Guttering - ALL
- Fencing: Chain Link
Lot
- Size: 0.38 Acres
- Features: Cul-De-Sac, Irregular Lot
Details
- Additional structures: Storage
- Parcel number: 0961551501012038.000
Construction
Type & style
- Home type: SingleFamily
- Architectural style: Bungalow,Cottage
- Property subtype: Single Family Onsite Built
Materials
- Cottage, Asbestos, Vinyl/Aluminum
- Foundation: Crawl Space
- Roof: Composition
Condition
- Year built: 1926
Utilities & green energy
- Gas: Natural Gas Available
- Utilities for property: Sewer Available, Natural Gas Available, Public
Community & HOA
Community
- Subdivision: NORTHWEST
HOA
- Has HOA: No
Location
- Region: Wellington
Financial & listing details
- Annual tax amount: $2,813
- Date on market: 2/2/2026
- Cumulative days on market: 33 days
- Ownership: Individual
- Total actual rent: 1950
- Road surface type: Paved
Price history
Price history is unavailable.
Public tax history
Tax history is unavailable.
Neighborhood: 67152
Nearby homes
- $--7 bd3 ba2.6k sqft401 N Park St, Wellington, KS 67152Sold
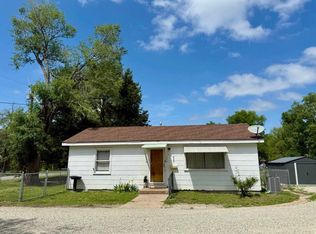
- $86,4002 bd1 ba720 sqft405 N Park St, Wellington, KS 67152Off Market
- $53,5002 bd1 ba800 sqft321 N Park St, Wellington, KS 67152Off Market
- $49,7002 bd1 ba832 sqft402 N Poplar St, Wellington, KS 67152Off Market
- $125,3003 bd1 ba1.4k sqft404 N Poplar St, Wellington, KS 67152Off Market
- $233,0003 bd2 ba1.6k sqft411 N Park St, Wellington, KS 67152Off Market
- $--5 bd3 ba2.4k sqft318 N Poplar St, Wellington, KS 67152Sold
- $153,7003 bd2 ba1.1k sqft408 N Poplar St, Wellington, KS 67152Off Market
Nearby schools
GreatSchools rating
- 6/10Eisenhower Elementary SchoolGrades: PK-5Distance: 0.4 mi
- 4/10Wellington Middle SchoolGrades: 6-8Distance: 0.8 mi
- 3/10Wellington High SchoolGrades: 9-12Distance: 1.6 mi
Schools provided by the listing agent
- Elementary: Wellington
- Middle: Wellington
- High: Wellington
Source: SCKMLS as distributed by MLS GRID. This data may not be complete. We recommend contacting the local school district to confirm school assignments for this home.
- Kansas
- Sumner County
- Wellington
- 67152
- 401 N Park St Unit 403 & 405
Nearby cities
Nearby zip codes
Other Wellington Topics
