Skip main navigation
Sold for $48,000
Street View
  • $48,000

    401 N Pioneer Way #A, Foss, OK 73647

    3beds
    1,386sqft
    Duplex
    Built in 1958
    -- sqft lot
    $81,900 Zestimate®
    $35/sqft
    $701 Estimated rent

    Home value

    $81,900

    $67,000 - $98,000

    $701/mo

    Zestimate® history
    Loading
    Loading...

    Owner options

    List your home for rent

    $701/mo

    Rent Zestimate®

    Find your next renter with Zillow Rental Manager. Plus, with online applications, you can quickly screen prospective tenants – for free.

    Learn more

    $701/mo

    Rent Zestimate®

    Refinance and save

    $225/mo

    Est. payment

    Refinancing to a lower rate could help reduce your monthly payments and save thousands over the life of the loan.

    See today's rates

    $225/mo

    Est. payment

    Explore your selling options

    Work with a Zillow partner agent

    Leverage their expertise and Zillow's premium Showcase listings to get your home seen by more buyers.

    Get started

    List with your own agent

    Get your home in front of millions of buyers by listing it on Zillow.

    Learn how to do it

    Sell it yourself

    Take full control of how buyers see your home on Zillow by listing For Sale by Owner (FSBO).

    List your home

    What's special

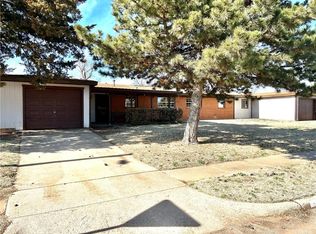
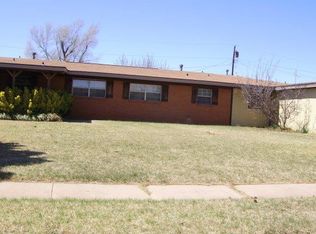
    End of the Row Duplex with 3 Bedrooms and 2 Bathrooms! Feels like way more Square Feet than 1,386. LARGE Yard Consisting of 0.24 of an Acre. Primary Bedroom has Attached Bathroom with Walk In Shower and 2 Closets. NW Bedroom is a Nice Size with Ample Windows and Open Closet with Hanging Racks. Bedroom 3 has an Open Closet with Hanging Bars and Storage Above and Beneath. Lots of Closets Throughout the Home! Living Room is Roomy! Dining Area is Near the Backdoor to the Yard. Hall Bathroom has a Closet for Linens and has a Bathtub / Shower Combo. Opaque Window Plus a Blind and Curtain. Laundry Room is Near the Kitchen with Washer & Dryer Hookups. Kitchen has Granite Countertops with a Bonus Portable Island also with a Granite Countertop. Microwave Included. Pantry is so Nice! Backyard has a Cement Slab and Storage Shed / Workshop!

    Zillow last checked:

    Listing updated:

    Listed by:

    Kelli Rippetoe 580-821-0934,

    Exploration Realty LLC

    Bought with:

    Daniel Adams, 201805

    Remax Gold Buckle Realty

    Source: MLSOK/OKCMAR as distributed by MLS GRID,MLS#: 1120772MLS Logo

    Facts & features

    Interior

    Bedrooms & bathrooms
    • Bedrooms: 3
    • Bathrooms: 2
    • Full bathrooms: 2
    Heating
    • Central
    Cooling
    • Has cooling: Yes
    Appliances
    • Included: Dishwasher, Disposal, Microwave, Washer/Dryer, Water Heater, Free-Standing Electric Oven, Free-Standing Gas Range
    • Laundry: Laundry Room
    Features
    • Ceiling Fan(s)
    • Flooring: Carpet, Laminate
    • Windows: Window Treatments, Aluminum Frame
    • Has fireplace: No
    • Fireplace features: None
    Interior area
    • Total structure area: 1,386
    • Total interior livable area: 1,386 sqft

    Property

    Parking
    • Parking features: Concrete
    Features
    • Levels: One
    • Stories: 1
    Lot
    • Size: 10,349 Square Feet
    • Features: Infill Lot
    Details
    • Additional structures: Outbuilding
    • Parcel number: 401NPioneerA73647
    • Special conditions: None

    Construction

    Type & style
    • Home type: MultiFamily
    • Architectural style: Traditional
    • Property subtype: Duplex
    • Attached to another structure: Yes
    Materials
    • Brick
    • Foundation: Slab
    • Roof: Metal
    Condition
    • Year built: 1958

    Utilities & green energy

    • Utilities for property: Cable Available, Public

    Community & HOA

    Location
    • Region: Foss

    Financial & listing details

    • Price per square foot: $35/sqft
    • Annual tax amount: $179
    • Date on market: 11/20/2024
    • Listing terms: Cash,Conventional,Sell FHA or VA,Rural Housing Services,VA

    Price history

    DateEventPrice
    8/14/2024Sold$48,000-26%$35/sqft
    Source: MLSOK/OKCMAR as distributed by MLS GRID #1120772 Report a problem
    7/14/2024Pending sale$64,900$47/sqft
    Source: MLSOK/OKCMAR as distributed by MLS GRID #1120772 Report a problem
    6/14/2024Listed for sale$64,900$47/sqft
    Source: MLSOK/OKCMAR as distributed by MLS GRID #1120772 Report a problem

    Public tax history

    Tax history is unavailable.

    Neighborhood: 73647

    Nearby schools

    GreatSchools rating
    Schools provided by the listing agent
    • Elementary: Will Rogers ES
    • High: Burns Flat-Dill City HS

    Source: MLSOK/OKCMAR as distributed by MLS GRID. This data may not be complete. We recommend contacting the local school district to confirm school assignments for this home.