Explore this distinctive single-level, four-bedroom end-unit condo, tucked away on a serene, tree-lined street offering ample privacy. Conveniently situated just a short distance from the River Bed bike trail, this abode greets you with a substantial, lockable gated patio, offering dual entry to both the front door and the garage. The vast patio is ideal for entertaining, recreation, and pet security. A sizable two-car garage provides ample space along with laundry hookups. Recently, the property's kitchen and bathrooms have undergone modernization, showcasing upgraded vanities, sinks, granite countertops, and fixtures. The kitchen features a pass-through countertop that leads to an open dining and living area, accentuated by a bright living room with sliding doors that open to an additional patio adjacent to a verdant greenbelt. Outfitted with dual-pane windows and solar tubes to enhance natural lighting, the home's soaring ceilings lead to a spiral staircase that rises to a multi-purpose loft, overlooking the area below. This loft space is versatile, suitable for an office, craft area, children's playroom, or an extra sleeping area. Windows in the loft enhance light and airflow throughout the dwelling. Refined details include crown molding, baseboards, door frames, panel doors, and chair rails. The floors are a mix of ceramic tile and what seems to be Hickory Laminate wood. This condo captures the true spirit of a home, brimming with unique attributes and close to major freeways like the 91 & 55 helping make for a quicker commute. Make this home a MUST SEE!
Sold for $700,700
Listed by: Coldwell Banker Realty • David Silva • Contact: 714-227-3822
Bought with: Wetrust Realty
$700,700
401 N Powder Horn Dr #4, Anaheim, CA 92807
4beds
1,447sqft
Condominium
Built in 1972
-- sqft lot
$788,400 Zestimate®
$484/sqft
$3,759 Estimated rent
Home value
$788,400
$749,000 - $828,000
$3,759/mo
Zestimate® history
Owner options
List your home for rent
$3,759/mo
Rent Zestimate®
Find your next renter with Zillow Rental Manager. Plus, with online applications, you can quickly screen prospective tenants – for free.
$3,759/mo
Rent Zestimate®
Refinance and save
$4,883/mo
Est. payment
Refinancing to a lower rate could help reduce your monthly payments and save thousands over the life of the loan.
$4,883/mo
Est. payment
Explore your selling options
Work with a Zillow partner agent
Leverage their expertise and Zillow's premium Showcase listings to get your home seen by more buyers.
Get startedList with your own agent
Get your home in front of millions of buyers by listing it on Zillow.
Learn how to do itSell it yourself
Take full control of how buyers see your home on Zillow by listing For Sale by Owner (FSBO).
List your homeWhat's special
Zillow last checked:
Listing updated:
Listed by:
David Silva DRE #01327642 714-227-3822,
Coldwell Banker Realty
Bought with:
Zai Chen, DRE #02073070
Wetrust Realty
Source: CRMLS,MLS#: PW24109748 Originating MLS: California Regional MLS
Originating MLS: California Regional MLSFacts & features
Interior
Bedrooms & bathrooms
- Bedrooms: 4
- Bathrooms: 2
- Full bathrooms: 1
- 3/4 bathrooms: 1
- Main level bathrooms: 2
- Main level bedrooms: 4
Rooms
- Room types: Bedroom, Kitchen, Loft, Living Room, Primary Bathroom, Primary Bedroom
Primary bedroom
- Features: Main Level Primary
Bedroom
- Features: All Bedrooms Down
Bedroom
- Features: Bedroom on Main Level
Bathroom
- Features: Bathtub, Separate Shower, Tub Shower, Walk-In Shower
Kitchen
- Features: Granite Counters
Heating
- Central
Cooling
- Central Air
Appliances
- Included: Dishwasher, Gas Oven, Microwave, Refrigerator, Water Heater
- Laundry: In Garage
Features
- Breakfast Bar, Chair Rail, Ceiling Fan(s), Crown Molding, Cathedral Ceiling(s), Granite Counters, High Ceilings, Open Floorplan, All Bedrooms Down, Bedroom on Main Level, Loft, Main Level Primary
- Flooring: Laminate, Tile
- Windows: Double Pane Windows
- Has fireplace: No
- Fireplace features: None
- Common walls with other units/homes: 1 Common Wall,End Unit,No One Above,No One Below
Interior area
- Total interior livable area: 1,447 sqft
Property
Parking
- Total spaces: 2
- Parking features: Door-Single, Garage, Garage Door Opener, Garage Faces Rear
- Garage spaces: 2
Features
- Levels: One
- Stories: 1
- Entry location: 1
- Patio & porch: Concrete, Covered, Enclosed, Patio
- Pool features: None
- Spa features: None
- Has view: Yes
- View description: None
Lot
- Features: Near Park
Details
- Parcel number: 93250004
- Special conditions: Trust
Construction
Type & style
- Home type: Condo
- Architectural style: Traditional
- Property subtype: Condominium
- Attached to another structure: Yes
Condition
- Turnkey
- New construction: No
- Year built: 1972
Utilities & green energy
- Sewer: Public Sewer
- Water: Public
- Utilities for property: Electricity Available, Electricity Connected, Natural Gas Available, Natural Gas Connected, Sewer Available, Sewer Connected, Water Available, Water Connected
Community & HOA
Community
- Features: Street Lights, Park
- Subdivision: ,Other
HOA
- Has HOA: Yes
- Amenities included: Call for Rules
- HOA fee: $420 monthly
- HOA name: Gateway Americana
- HOA phone: 714-508-9070
Location
- Region: Anaheim
Financial & listing details
- Price per square foot: $484/sqft
- Tax assessed value: $707,707
- Annual tax amount: $7,914
- Date on market: 5/30/2024
- Cumulative days on market: 6 days
- Listing terms: Cash,Cash to New Loan,Conventional
- Exclusions: Personal Property in Garage & Vehicle
- Road surface type: Paved
Price history
| Date | Event | Price |
|---|---|---|
| 7/30/2024 | Sold | $700,700-1.7%$484/sqft |
Source:  CRMLS #PW24109748 Report a problem CRMLS #PW24109748 Report a problem | ||
| 7/1/2024 | Pending sale | $712,500$492/sqft |
Source: CRMLS #PW24109748 Report a problem | ||
| 6/5/2024 | Contingent | $712,500$492/sqft |
Source: CRMLS #PW24109748 Report a problem | ||
| 5/30/2024 | Listed for sale | $712,500+49.4%$492/sqft |
Source: CRMLS #PW24109748 Report a problem | ||
| 9/26/2018 | Sold | $477,000-3.1%$330/sqft |
Source: Public Record Report a problem | ||
| 8/13/2018 | Pending sale | $492,500$340/sqft |
Source: Realty One Group, Inc #PW18141814 Report a problem | ||
| 7/24/2018 | Price change | $492,500-1.5%$340/sqft |
Source: Realty One Group, Inc #PW18141814 Report a problem | ||
| 6/27/2018 | Price change | $499,900-2.9%$345/sqft |
Source: Realty One Group, Inc #PW18141814 Report a problem | ||
| 6/15/2018 | Listed for sale | $515,000+27.2%$356/sqft |
Source: Realty One Group, Inc #PW18141814 Report a problem | ||
| 12/3/2014 | Listing removed | $405,000$280/sqft |
Source: Tarbell, Realtors #OC14151101_MRMLS Report a problem | ||
| 11/5/2014 | Pending sale | $405,000$280/sqft |
Source: Tarbell, Realtors #OC14151101_MRMLS Report a problem | ||
| 11/5/2014 | Listed for sale | $405,000-0.7%$280/sqft |
Source: Tarbell, Realtors #OC14151101_MRMLS Report a problem | ||
| 9/23/2014 | Sold | $408,000+0.7%$282/sqft |
Source: Public Record Report a problem | ||
| 8/13/2014 | Pending sale | $405,000$280/sqft |
Source: Tarbell, Realtors #OC14151101_MRMLS Report a problem | ||
| 7/17/2014 | Listed for sale | $405,000+62%$280/sqft |
Source: Tarbell, Realtors #OC14151101 Report a problem | ||
| 10/26/2001 | Sold | $250,000$173/sqft |
Source: Public Record Report a problem | ||
Public tax history
| Year | Property taxes | Tax assessment |
|---|---|---|
| 2025 | $7,914 +35.8% | $707,707 +35.7% |
| 2024 | $5,826 +2.3% | $521,667 +2% |
| 2023 | $5,697 +2% | $511,439 +2% |
| 2022 | $5,584 +2.9% | $501,411 +2% |
| 2021 | $5,428 +0.9% | $491,580 +1% |
| 2020 | $5,378 | $486,540 +2% |
| 2019 | $5,378 -0.1% | $477,000 +10.7% |
| 2018 | $5,383 +16% | $430,956 +2% |
| 2017 | $4,639 | $422,506 +2% |
| 2016 | $4,639 +2% | $414,222 +1.5% |
| 2015 | $4,549 +45.8% | $408,000 +47.3% |
| 2014 | $3,120 | $276,944 +0.5% |
| 2013 | -- | $275,693 +2% |
| 2012 | -- | $270,288 +2% |
| 2011 | -- | $264,989 +0.8% |
| 2010 | -- | $263,009 -0.2% |
| 2009 | -- | $263,634 +2% |
| 2008 | -- | $258,465 +2% |
| 2007 | -- | $253,398 +2% |
| 2006 | -- | $248,430 +2% |
| 2005 | -- | $243,559 +4.2% |
| 2004 | -- | $233,784 +1.9% |
| 2003 | -- | $229,500 +2% |
| 2002 | -- | $225,000 +55.4% |
| 2001 | $1,483 +7.2% | $144,807 +7.3% |
| 2000 | $1,383 | $135,000 |
Find assessor info on the county website
Neighborhood: Northeast Anaheim
Nearby homes
- $496,8002 bd1 ba847 sqft407 N Powder Horn Dr #1, Anaheim, CA 92807Off Market
- $539,7002 bd1 ba847 sqft405 N Powder Horn Dr #2, Anaheim, CA 92807Off Market
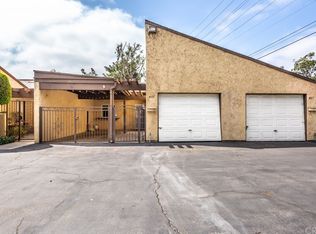
- $622,6003 bd2 ba1k sqft403 N Powder Horn Dr #3, Anaheim, CA 92807Off Market
- $512,4002 bd1 ba847 sqft406 N Powder Horn Dr #5, Anaheim, CA 92807Off Market
- $515,9002 bd1 ba847 sqft404 N Powder Horn Dr #6, Anaheim, CA 92807Off Market
- $625,1003 bd2 ba1k sqft402 N Powder Horn Dr #7, Anaheim, CA 92807Off Market
- $705,3004 bd2 ba1.3k sqft417 N Conestoga Way #9, Anaheim, CA 92807Off Market
- $628,6003 bd2 ba1k sqft415 N Conestoga Way #10, Anaheim, CA 92807Off Market
Nearby schools
GreatSchools rating
- 5/10Olive Elementary SchoolGrades: K-6Distance: 0.8 mi
- 9/10El Rancho Charter SchoolGrades: 7-8Distance: 3.8 mi
- 10/10Canyon High SchoolGrades: 9-12Distance: 2.6 mi
Schools provided by the listing agent
- Elementary: Olive
- Middle: El Rancho Charter
- High: Canyon
Source: CRMLS. This data may not be complete. We recommend contacting the local school district to confirm school assignments for this home.
Get a cash offer in 3 minutes
Find out how much your home could sell for in as little as 3 minutes with a no-obligation cash offer.
Estimated market value
$788,400
Get a cash offer in 3 minutes
Find out how much your home could sell for in as little as 3 minutes with a no-obligation cash offer.
Estimated market value
$788,400
- California
- Orange County
- Anaheim
- 92807
- Northeast Anaheim
- 401 N Powder Horn Dr Unit 4
Nearby cities
Nearby neighborhoods
Nearby zip codes
Other Anaheim Topics
