Charming 11/2-story home situated on a 0.310-acre lot. This property offers 3 bedrooms and 1 full bath, with convenient main-level laundry and an open-concept floor plan. The living room features a vaulted ceiling, creating a bright and spacious feel. Additional highlights include an enclosed side porch and a 20x14 deck off the dining room, perfect for outdoor enjoyment. The oversized two-car detached garage provides ample storage and parking, along with a newly added 14x10 shed (2025) for extra storage. Recent updates include new flooring in the living room, dining room, and kitchen, as well as a new roof on both the home and garage (2025).
Pending
$145,000
401 N Ridge St, Cambridge, IL 61238
3beds
1,400sqft
Single Family Residence
Built in 1910
0.31 Acres Lot
$141,800 Zestimate®
$104/sqft
$-- HOA
What's special
Open-concept floor planAmple storage and parkingOversized two-car detached garageBright and spacious feelConvenient main-level laundryEnclosed side porch
- 219 days
- 12
- 0
Zillow last checked:
Listing updated:
Listed by:
Tammy Hamerlinck (309)236-1582,
NextHome QC Realty
Source: MRED as distributed by MLS GRID,MLS#: 12559132
Facts & features
Interior
Bedrooms & bathrooms
- Bedrooms: 3
- Bathrooms: 1
- Full bathrooms: 1
Rooms
- Room types: No additional rooms
Primary bedroom
- Features: Flooring (Luxury Vinyl), Window Treatments (Blinds)
- Level: Main
- Area: 156 Square Feet
- Dimensions: 13X12
Bedroom 2
- Features: Flooring (Carpet), Window Treatments (Blinds)
- Level: Second
- Area: 80 Square Feet
- Dimensions: 10X8
Bedroom 3
- Features: Flooring (Carpet), Window Treatments (Blinds)
- Level: Second
- Area: 70 Square Feet
- Dimensions: 10X7
Dining room
- Features: Flooring (Luxury Vinyl), Window Treatments (Blinds)
- Level: Main
- Area: 88 Square Feet
- Dimensions: 11X8
Kitchen
- Features: Flooring (Luxury Vinyl), Window Treatments (Blinds)
- Level: Main
- Area: 154 Square Feet
- Dimensions: 14X11
Laundry
- Features: Flooring (Luxury Vinyl)
- Level: Main
- Area: 18 Square Feet
- Dimensions: 6X3
Living room
- Features: Flooring (Luxury Vinyl), Window Treatments (Blinds)
- Level: Main
- Area: 198 Square Feet
- Dimensions: 11X18
Heating
- Natural Gas
Cooling
- Central Air
Appliances
- Included: Gas Water Heater
- Laundry: In Bathroom, Laundry Closet
Features
- Basement: Unfinished,Full
Interior area
- Total structure area: 2,180
- Total interior livable area: 1,400 sqft
- Finished area below ground: 0
Property
Parking
- Total spaces: 2
- Parking features: Gravel, Garage Door Opener, Yes, Garage Owned, Detached, Garage
- Garage spaces: 2
- Has uncovered spaces: Yes
Accessibility
- Accessibility features: No Disability Access
Features
- Stories: 1.5
- Patio & porch: Deck
Lot
- Size: 0.31 Acres
- Dimensions: 70x192x70x192
- Features: Level
Details
- Additional structures: Shed(s)
- Parcel number: 1807252013
- Special conditions: None
- Other equipment: TV-Cable, Ceiling Fan(s)
Construction
Type & style
- Home type: SingleFamily
- Property subtype: Single Family Residence
Materials
- Vinyl Siding
- Foundation: Brick/Mortar
- Roof: Asphalt
Condition
- New construction: No
- Year built: 1910
Utilities & green energy
- Electric: 100 Amp Service
- Sewer: Public Sewer
- Water: Public
Community & HOA
Community
- Features: Curbs, Sidewalks, Street Lights
- Subdivision: Original Town Village Of Cambridge
HOA
- Services included: None
Location
- Region: Cambridge
Financial & listing details
- Price per square foot: $104/sqft
- Tax assessed value: $112,104
- Annual tax amount: $1,425
- Date on market: 2/6/2026
- Ownership: Fee Simple
Estimated market value
$141,800
$135,000 - $149,000
$1,102/mo
Price history
| Date | Event | Price |
|---|---|---|
| 3/30/2026 | Pending sale | $145,000$104/sqft |
Source:  MRED as distributed by MLS GRID #12559132 Report a problem MRED as distributed by MLS GRID #12559132 Report a problem | ||
| 2/6/2026 | Listed for sale | $145,000+12.4%$104/sqft |
Source: MRED as distributed by MLS GRID #12559132 Report a problem | ||
| 4/18/2025 | Sold | $129,000-7.2%$92/sqft |
Source: MRED as distributed by MLS GRID #QC4258411 Report a problem | ||
| 3/23/2025 | Contingent | $139,000$99/sqft |
Source:  RMLS Alliance as distributed by MLS GRID #QC4258411 Report a problem RMLS Alliance as distributed by MLS GRID #QC4258411 Report a problem | ||
| 12/5/2024 | Listed for sale | $139,000$99/sqft |
Source: RMLS Alliance as distributed by MLS GRID #QC4258411 Report a problem | ||
Public tax history
| Year | Property taxes | Tax assessment |
|---|---|---|
| 2024 | $1,425 +0.3% | $37,368 +1.5% |
| 2023 | $1,421 -3.4% | $36,816 +8.6% |
| 2022 | $1,471 +1.3% | $33,900 +8% |
| 2021 | $1,452 -1.5% | $31,389 +0.5% |
| 2020 | $1,473 -0.6% | $31,233 +3.8% |
| 2019 | $1,483 -0.3% | $30,090 +3% |
| 2018 | $1,487 -2.4% | $29,214 +2.7% |
| 2017 | $1,523 | $28,446 +0.5% |
| 2016 | $1,523 -2.7% | $28,304 |
| 2015 | $1,566 | $28,304 -1% |
| 2013 | $1,566 +1.2% | $28,590 +0.9% |
| 2007 | $1,547 +20.7% | $28,327 +3.5% |
| 2006 | $1,282 | $27,369 |
Find assessor info on the county website
Monthly payment
Est. payment
Payment breakdown
Explore the cost of this home by adjusting the details. Changes won't be saved.Climate risks
Neighborhood: 61238
Nearby schools
Schools provided by the listing agent
- Elementary: Cambridge Elementary School
- Middle: Cambridge Jh/Sr High School
- High: Cambridge Jh/Sr High School
- District: 227
Source: MRED as distributed by MLS GRID. This data may not be complete. We recommend contacting the local school district to confirm school assignments for this home.
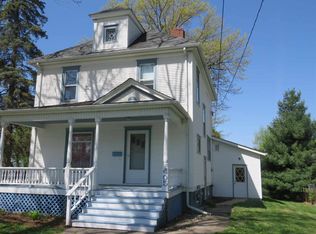
Similar homes
- $124,0002 bd1 ba960 sqft410 N Main St, Cambridge, IL 61238Active
 MLS ID #12728704, Sarah Pinon, Mel Foster Co. Kewanee. MRED as distributed by MLS GRID
 - $175,0003 bd1 ba1.6k sqft6888 E 1200th St, Cambridge, IL 61238Re-activated
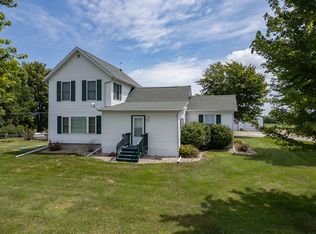 MLS ID #12713523, Cassie Stahler, Mel Foster Co. Geneseo. MRED as distributed by MLS GRID
 - $139,9004 bd2 ba1.4k sqft404 E Chestnut St, Geneseo, IL 61254Active
 MLS ID #12745627, Brittany Harris, HomeSmart Residential and Commercial Realty. MRED as distributed by MLS GRID
 - $174,9003 bd2 ba1.6k sqft201 W 19th Ave, Coal Valley, IL 61240New
 MLS ID #12749333, Grant McCaulley, eXp Realty. MRED as distributed by MLS GRID
 - $145,0004 bd1 ba1.6k sqft201 N Station St, Altona, IL 61414For Sale
 MLS ID #CA1046124, Laura Litton, Platinum Key Real Estate, LLC. RMLS Alliance as distributed by MLS GRID
