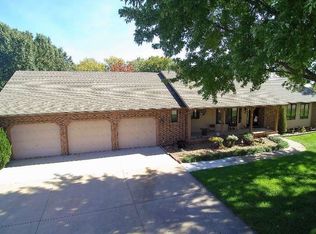
Come see this stately five bedroom, three and a half bath, three car garage home in the highly esteemed Trail Ridge Estates Neighborhood in the heart of Mulvane. This home is nestled in the back of the neighborhood at the end of a cul-de-sac which allows for extra parking and minimal neighbors with plenty of yard space. The property has tons of upgrades and exudes pride of ownership. On the exterior, it comes with a newer roof and gutters (2025), new exterior trim paint, new shutters, custom landscaping and a plush green lawn with irrigation well. This two story brick home has a large private back deck and patio right off of the living room, perfect for entertaining. Inside, there is large formal dining room with decorative fireplace, new flooring and trim throughout the main level, vaulted ceiling in the living room, and tons of natural light throughout. Kitchen has plenty of cabinet and granite countertop space and comes with two pantry areas with custom butcherblock countertops and built in shelving. There is a huge main floor laundry with butcherblock countertops and seating with cubbies for storage. Laundry room has huge bay window that beautifully shows off the space and has decorative barn door access. Off of the laundry sits a guest half bathroom. The master bedroom is on the main floor with new luxury vinyl plank flooring, coffered ceiling, and access to the separate back private patio. Master bathroom has new double sink quartz countertops, new tile bathtub surround, and new faucets. Upstairs there are three bedrooms and one bathroom where the bedrooms are a good size. In the basement, there is an additional bedroom and bathroom along with a large family room and built in office or craft area. The living room can easily be set up like a theatre room to watch the game with wiring access in one of the unfinished storage rooms. There is ample storage with a huge rustic barn door access for an additional workout room or storage. Outside, make sure to see the extra detached garage. Set up your private showing today!
Sold-other
Price Unknown
401 N Trail Dr, Mulvane, KS 67110
5beds
3,658sqft
Single Family Onsite Built
Built in 1994
0.68 Acres Lot
$433,700 Zestimate®
$--/sqft
$3,025 Estimated rent
Home value
$433,700
$395,000 - $477,000
$3,025/mo
Zestimate® history
Owner options
List your home for rent
$3,025/mo
Rent Zestimate®
Find your next renter with Zillow Rental Manager. Plus, with online applications, you can quickly screen prospective tenants – for free.
$3,025/mo
Rent Zestimate®
Refinance and save
Refinancing to a lower rate could help reduce your monthly payments and save thousands over the life of the loan.
Explore your selling options
Work with a Zillow partner agent
Leverage their expertise and Zillow's premium Showcase listings to get your home seen by more buyers.
Get startedList with your own agent
Get your home in front of millions of buyers by listing it on Zillow.
Learn how to do itSell it yourself
Take full control of how buyers see your home on Zillow by listing For Sale by Owner (FSBO).
List your homeWhat's special
Zillow last checked:
Listing updated:
Listed by:
Justin Chandler 316-371-7764,
Berkshire Hathaway PenFed Realty,
Krista Chandler 316-209-8617,
Berkshire Hathaway PenFed Realty
Bought with:
Colby Monnington, 00234630
Source: SCKMLS as distributed by MLS GRID,MLS#: 671764
Facts & features
Interior
Bedrooms & bathrooms
- Bedrooms: 5
- Bathrooms: 4
- Full bathrooms: 3
- 1/2 bathrooms: 1
Primary bedroom
- Description: Luxury Vinyl
- Level: Main
- Area: 258
- Dimensions: 14'4x18
Bedroom
- Description: Carpet
- Level: Upper
- Area: 146.25
- Dimensions: 11'3x13
Bedroom
- Description: Carpet
- Level: Upper
- Area: 164.83
- Dimensions: 11'6x14'4
Bedroom
- Description: Carpet
- Level: Upper
- Area: 104.5
- Dimensions: 9'6x11
Bedroom
- Description: Carpet
- Level: Basement
- Area: 182.61
- Dimensions: 12'8x14'5
Dining room
- Description: Wood Laminate
- Level: Main
- Area: 162.5
- Dimensions: 12'6x13
Family room
- Description: Carpet
- Level: Basement
- Area: 576.92
- Dimensions: 13'5x43
Kitchen
- Description: Wood Laminate
- Level: Main
- Area: 96
- Dimensions: 12x8
Living room
- Description: Luxury Vinyl
- Level: Main
- Area: 167.78
- Dimensions: 12'7x13'4
Heating
- Forced Air, Natural Gas
Cooling
- Central Air
Appliances
- Included: Dishwasher, Disposal, Range
- Laundry: Main Level
Features
- Basement: Finished
- Number of fireplaces: 1
- Fireplace features: One
Interior area
- Total interior livable area: 3,658 sqft
- Finished area above ground: 2,167
- Finished area below ground: 1,491
Property
Parking
- Total spaces: 3
- Parking features: Attached, Detached, Side Load
- Garage spaces: 3
Features
- Levels: Two
- Stories: 2
- Patio & porch: Deck
- Exterior features: Irrigation Well, Sprinkler System
Lot
- Size: 0.68 Acres
- Features: Cul-De-Sac, Irregular Lot
Details
- Parcel number: 2393204101013.00
Construction
Type & style
- Home type: SingleFamily
- Architectural style: Traditional
- Property subtype: Single Family Onsite Built
Materials
- Brick
- Foundation: Full, Day Light
- Roof: Composition
Condition
- Year built: 1994
Utilities & green energy
- Gas: Natural Gas Available
- Utilities for property: Sewer Available, Natural Gas Available, Public
Community & HOA
Community
- Features: Greenbelt, Jogging Path
- Subdivision: TRAIL RIDGE ESTATES
HOA
- Has HOA: No
Location
- Region: Mulvane
Financial & listing details
- Tax assessed value: $311,500
- Annual tax amount: $5,210
- Date on market: 4/23/2026
- Cumulative days on market: 15 days
- Ownership: Individual
- Road surface type: Paved
Price history
Price history is unavailable.
Public tax history
| Year | Property taxes | Tax assessment |
|---|---|---|
| 2025 | $5,210 +1.8% | $35,823 +5% |
| 2024 | $5,116 +1.6% | $34,121 |
| 2023 | $5,036 +7% | $34,121 |
| 2022 | $4,705 +7.4% | -- |
| 2021 | $4,379 +4.6% | -- |
| 2020 | $4,186 +2.2% | $30,492 +5.8% |
| 2019 | $4,097 +8.4% | $28,831 +5% |
| 2018 | $3,780 +9450050% | $27,462 |
| 2017 | $0 | -- |
| 2016 | $3,303 +0.5% | -- |
| 2015 | $3,287 +2.3% | -- |
| 2014 | $3,212 | -- |
| 2013 | -- | -- |
| 2012 | -- | -- |
| 2011 | -- | $24,691 -5% |
| 2008 | -- | $25,990 |
| 2007 | -- | $25,990 +6% |
| 2006 | -- | $24,518 +9% |
| 2005 | -- | $22,494 |
| 2004 | -- | $22,494 |
| 2003 | -- | $22,494 +10.6% |
| 2002 | -- | $20,344 +9.2% |
| 2000 | -- | $18,631 |
Find assessor info on the county website
Neighborhood: 67110
Nearby homes
- $--4 bd4 ba3.2k sqft403 N Trail Dr, Mulvane, KS 67110Sold

- $283,7003 bd1 ba1.8k sqft330 SE Louis Dr, Mulvane, KS 67110Off Market
- $391,5005 bd4 ba3k sqft404 N Trail Dr, Mulvane, KS 67110Off Market
- $364,1002 bd3 ba1.9k sqft405 N Trail Dr, Mulvane, KS 67110Off Market
- $383,0004 bd3 ba1k sqft406 N Trail Dr, Mulvane, KS 67110Off Market
- $349,2004 bd-- ba3k sqft901 Lisa Ln, Mulvane, KS 67110Off Market
- $360,5003 bd3 ba2.1k sqft905 E Lisa Ln, Mulvane, KS 67110Off Market
- $386,8004 bd3 ba2k sqft901 E Lisa Ln, Mulvane, KS 67110Off Market
Nearby schools
GreatSchools rating
- 5/10Mulvane Grade SchoolGrades: 3-5Distance: 0.2 mi
- 8/10Mulvane Middle SchoolGrades: 6-8Distance: 1 mi
- 5/10Mulvane High SchoolGrades: 9-12Distance: 1.8 mi
Schools provided by the listing agent
- Elementary: Munson
- Middle: Mulvane
- High: Mulvane
Source: SCKMLS as distributed by MLS GRID. This data may not be complete. We recommend contacting the local school district to confirm school assignments for this home.
Sell for more on Zillow
Get a Zillow Showcase℠ listing at no additional cost and you could sell for .
$433,700
2% more
+$8,674
With Zillow Showcase(estimated)
$442,374
Sell for more on Zillow
Get a Zillow Showcase℠ listing at no additional cost and you could sell for .
$433,700
2% more
+$8,674
With Zillow Showcase(estimated)
$442,374
- Kansas
- Sedgwick County
- Mulvane
- 67110
- 401 N Trail Dr
