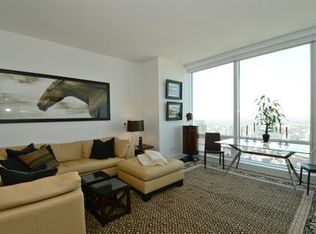
Choosing to live in this iconic building is to choose a lifestyle of sophistication and comfort with the best Five-Star services. Designed by world-renowned Skidmore, Owing & Merrill and Adrian Smith, the building has enjoyed a world-wide reputation as one of Chicago's significant architectural accomplishments. As one of the building's most desirable floorplans, this home has an open plan with 10' ceilings and a curved wall of south facing windows with 60' of unparalleled views of Lake Michigan, the Chicago River, the Riverwalk and the city's dramatic architecture. The rooms are all oversized and flooded with light. Enter through a formal foyer, perfect for displaying art and large pieces of furniture. High-end designer finishes include Boyd Light fixtures and wall scones, Holly Hunt, Lee Weitzman and Interior Craft furnishings. Highlighted are 2 gas fireplaces, motorized roller shades, custom closets and hardwood floors throughout. The kitchen includes Miele, Wolf and Sub-Zero appliances and a large island seating 4, again opened to the den and living areas. Enjoy an enormous primary suite with a built-in desk, 2 walk-in closets, storage closet, linen closet, spa-like bath with 2 separate vanities, shower and large soaking tub, all finished with travertine stone. Additionally is a large 2nd ensuite bedroom. One deeded parking space is included. The home has been used as an 'in-town' and barely lived in. This is all about living in luxury with comfort and serenity, surrounded by the majestic views of Chicago. (Can be purchased furnished. See 'Features' under 'Additional Information for details on all the finishes and furnishings.)
Closed
$1,550,000
401 N Wabash Ave Unit 36H, Chicago, IL 60611
2beds
2,742sqft
Condominium, Single Family Residence
Built in 2008
-- sqft lot
$-- Zestimate®
$565/sqft
$7,982 Estimated rent
Home value
Not available
Estimated sales range
Not available
$7,982/mo
Zestimate® history
Owner options
List your home for rent
$7,982/mo
Rent Zestimate®
Find your next renter with Zillow Rental Manager. Plus, with online applications, you can quickly screen prospective tenants – for free.
$7,982/mo
Rent Zestimate®
Refinance and save
$11,617/mo
Est. payment
Refinancing to a lower rate could help reduce your monthly payments and save thousands over the life of the loan.
$11,617/mo
Est. payment
Explore your selling options
Work with a Zillow partner agent
Leverage their expertise and Zillow's premium Showcase listings to get your home seen by more buyers.
Get startedList with your own agent
Get your home in front of millions of buyers by listing it on Zillow.
Learn how to do itSell it yourself
Take full control of how buyers see your home on Zillow by listing For Sale by Owner (FSBO).
List your homeWhat's special
Zillow last checked:
Listing updated:
Listed by:
Sherri Kramer 312-513-4280,
Coldwell Banker Realty
Bought with:
Grigory Pekarsky
Vesta Preferred LLC
Source: MRED as distributed by MLS GRID,MLS#: 11951741
Facts & features
Interior
Bedrooms & bathrooms
- Bedrooms: 2
- Bathrooms: 3
- Full bathrooms: 3
Rooms
- Room types: Den, Foyer
Primary bedroom
- Features: Flooring (Hardwood), Bathroom (Full, Double Sink, Tub & Separate Shwr)
- Level: Main
- Area: 304 Square Feet
- Dimensions: 16X19
Bedroom 2
- Features: Flooring (Hardwood)
- Level: Main
- Area: 240 Square Feet
- Dimensions: 16X15
Den
- Features: Flooring (Hardwood)
- Level: Main
- Area: 288 Square Feet
- Dimensions: 18X16
Foyer
- Features: Flooring (Hardwood)
- Level: Main
- Area: 90 Square Feet
- Dimensions: 5X18
Kitchen
- Features: Kitchen (Island, Pantry-Closet, Custom Cabinetry, Granite Counters), Flooring (Hardwood)
- Level: Main
- Area: 210 Square Feet
- Dimensions: 14X15
Laundry
- Features: Flooring (Hardwood)
Living room
- Features: Flooring (Hardwood)
- Level: Main
- Area: 725 Square Feet
- Dimensions: 29X25
Heating
- Electric
Cooling
- Central Air
Appliances
- Included: Microwave, Dishwasher, High End Refrigerator, Washer, Dryer, Disposal, Cooktop, Oven, Range Hood
- Laundry: Washer Hookup, In Unit, Laundry Closet
Features
- Walk-In Closet(s), High Ceilings
- Flooring: Hardwood
- Basement: None
- Number of fireplaces: 2
- Fireplace features: Gas Log, Gas Starter, Living Room, Master Bedroom
Interior area
- Total structure area: 0
- Total interior livable area: 2,742 sqft
Property
Parking
- Total spaces: 1
- Parking features: Garage Door Opener, Heated Garage, On Site, Garage Owned, Attached, Garage
- Attached garage spaces: 1
- Has uncovered spaces: Yes
Accessibility
- Accessibility features: No Disability Access
Details
- Additional parcels included: 17101350381257
- Parcel number: 17101350381154
- Special conditions: None
Construction
Type & style
- Home type: Condo
- Property subtype: Condominium, Single Family Residence
Materials
- Glass
- Foundation: Concrete Perimeter
- Roof: Rubber
Condition
- New construction: No
- Year built: 2008
Details
- Builder model: HI RISE
Utilities & green energy
- Electric: Circuit Breakers
- Sewer: Septic-Mechanical, Public Sewer
- Water: Public
Community & HOA
HOA
- Has HOA: Yes
- Amenities included: Bike Room/Bike Trails, Door Person, Elevator(s), Exercise Room, Storage, On Site Manager/Engineer, Indoor Pool, Receiving Room, Restaurant, Service Elevator(s), Valet/Cleaner, Spa/Hot Tub
- Services included: Air Conditioning, Water, Gas, Parking, Insurance, Security, Doorman, Cable TV, Exercise Facilities, Pool, Exterior Maintenance, Scavenger, Snow Removal, Internet
- HOA fee: $2,494 monthly
Location
- Region: Chicago
Financial & listing details
- Price per square foot: $565/sqft
- Tax assessed value: $143,302
- Annual tax amount: $29,539
- Date on market: 1/12/2024
- Listing terms: Cash
- Ownership: Condo
Price history
| Date | Event | Price |
|---|---|---|
| 5/29/2024 | Sold | $1,550,000-4.6%$565/sqft |
Source:  MRED as distributed by MLS GRID #11951741 Report a problem MRED as distributed by MLS GRID #11951741 Report a problem | ||
| 4/25/2024 | Pending sale | $1,625,000$593/sqft |
Source: MRED as distributed by MLS GRID #11951741 Report a problem | ||
| 4/2/2024 | Contingent | $1,625,000$593/sqft |
Source: MRED as distributed by MLS GRID #11951741 Report a problem | ||
| 1/12/2024 | Listed for sale | $1,625,000$593/sqft |
Source: MRED as distributed by MLS GRID #11951741 Report a problem | ||
Public tax history
| Year | Property taxes | Tax assessment |
|---|---|---|
| 2014 | $26,588 +47.6% | $143,302 +44.7% |
| 2013 | $18,017 +491.2% | $99,061 +483.3% |
| 2012 | $3,048 +11.7% | $16,983 +0.9% |
| 2011 | $2,729 -5.5% | $16,839 -5.1% |
| 2010 | $2,888 +4% | $17,747 -0.4% |
| 2009 | $2,777 | $17,810 |
Find assessor info on the county website
Neighborhood: River North
Nearby homes
- $595,7001 bd2 ba1k sqft401 N Wabash Ave UNIT 43B, Chicago, IL 60611Off Market
- $5,2692 bd2 ba1.9k sqft401 N Wabash Ave #P38, Chicago, IL 60611Off Market

- $5,269-- bd-- ba-- sqft401 N Wabash Ave #P210, Chicago, IL 60611Off Market
- $2,359,5003 bd4 ba3.1k sqft401 N Wabash Ave #P125, Chicago, IL 60611Off Market

- $4,974-- bd1 ba713 sqft401 N Wabash Ave #P266, Chicago, IL 60611Off Market
- $7483 bd4 ba3.4k sqft401 N Wabash Ave #P539, Chicago, IL 60611Off Market
- $35,1112 bd2 ba2k sqft401 N Wabash Ave UNIT 34J, Chicago, IL 60611Off Market
- $1,339,0002 bd2 ba2k sqft401 N Wabash Ave UNIT 40J, Chicago, IL 60611Off Market
Nearby schools
GreatSchools rating
- 4/10Ogden Elementary SchoolGrades: PK-8Distance: 0.8 mi
- 1/10Wells Community Academy High SchoolGrades: 9-12Distance: 2.3 mi
Schools provided by the listing agent
- District: 299
Source: MRED as distributed by MLS GRID. This data may not be complete. We recommend contacting the local school district to confirm school assignments for this home.


Get pre-qualified for a loan
At Zillow Home Loans, we can pre-qualify you in as little as 5 minutes with no impact to your credit score.An equal housing lender. NMLS #10287.
- Illinois
- Cook County
- Chicago
- 60611
- River North
- 401 N Wabash Ave Unit 36H
Nearby cities
Nearby neighborhoods
Nearby zip codes
Other Chicago Topics
