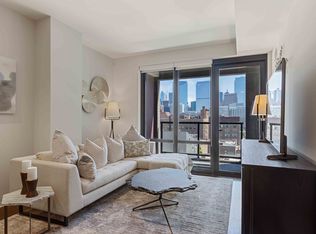
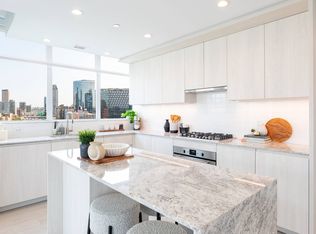
Experience luxury living in this exceptional 1-bedroom, 1.5-bath residence designed by renowned architect Adrian Smith. Offering approximately 1,047 square feet, this spacious home showcases breathtaking north and west panoramic views through floor-to-ceiling windows, complemented by 10-foot ceilings and rich Brazilian hardwood flooring throughout. The chef's kitchen is outfitted with sleek Snaidero cabinetry, granite countertops, and premium stainless steel appliances by Miele, Wolf, and Sub-Zero, along with a drop-in stainless steel sink and ample storage. The primary suite features solar shades, blackout curtains, and a spa-inspired marble bath with a separate shower and dual vanity. Additional highlights include generous custom closet space, an in-unit Bosch washer and dryer, and a stylish slate-tiled powder room. Residents enjoy full-service, hotel-style amenities, including on-site dining options such as Rebar, Terrace 16, a cafe, and in-residence room service. The building also offers a state-of-the-art fitness center and a destination spa with an indoor pool and locker rooms. Ideally located just steps from the Magnificent Mile and the iconic Chicago Riverwalk, with easy access to fine dining, shopping, theaters, museums, and Lake Michigan.
12 months or longer. Tenant pays all non refundable move-in fees and processing fees, currently at $1,000 move, $1,200 processing, and $1,000 move deposit. Move & deposit due again at time of move out. Parking available for an additional $250/mo.
Apartment for rent
$4,200/moFees may apply
401 N Wabash Ave, Unit 41D, Chicago, IL 60611
1beds
1,046sqft
Price may not include required fees and charges. Price shown reflects the lease term provided. Learn more|
Apartment
Available Thu Oct 1 2026
No pets
Air conditioner, central air
In unit laundry
Central, forced air
What's special
Floor-to-ceiling windowsPrimary suiteAmple storageSolar shadesStylish slate-tiled powder roomGranite countertopsSleek snaidero cabinetry
- 17 days |
- -- |
- -- |
Zillow last checked:
Listing updated:
Travel times

Let’s turn your rent into credit progress
Build credit history with every on-time payment and get credit for the payment you’re already making.
Facts & features
Interior
Bedrooms & bathrooms
- Bedrooms: 1
- Bathrooms: 2
- Full bathrooms: 1
- 1/2 bathrooms: 1
Heating
- Central, Forced Air
Cooling
- Air Conditioner, Central Air
Appliances
- Included: Dishwasher, Dryer, Microwave Oven, Oven, Washer
- Laundry: In Unit
Interior area
- Total interior livable area: 1,046 sqft
Property
Parking
- Details: Contact manager
Details
- Parcel number: 17101350381076
Construction
Type & style
- Home type: Apartment
- Property subtype: Apartment
Building
Management
- Pets allowed: No
Community & HOA
Location
- Region: Chicago
Financial & listing details
- Lease term: 1 Year
Nearby apartments for rent




Price history
| Date | Event | Price |
|---|---|---|
| 8/6/2026 | Listed for rent | $4,200$4/sqft |
Source: Zillow Rentals Report a problem | ||
| 4/16/2012 | Sold | $540,000$516/sqft |
Source: Public Record Report a problem | ||
Neighborhood: River North
Nearby schools
GreatSchools rating
- 4/10Ogden Elementary SchoolGrades: PK-8Distance: 0.8 mi
- 1/10Wells Community Academy High SchoolGrades: 9-12Distance: 2.3 mi
Similar homes for rent


There are 5 available units in this apartment building