Discover charm and potential in this captivating tri-level home located in the desirable Washington Elementary School area of Warsaw! With 4 bedrooms and 2 full bathrooms, this spacious residence offers just under 2000 square feet of customizable living space. Step inside and be greeted by the inviting living room, featuring a stunning brick woodburning fireplace with custom one of a kind wood beam mantle that was hand selected, perfect for creating cozy atmospheres on chilly evenings. With 2 living spaces and a walk-out basement, there's plenty of room to tailor the layout to your personal style and needs. The kitchen awaits your creative touch, providing the opportunity to design your dream culinary space. Adjacent to the kitchen, a spacious dining area offers the ideal setting for family meals and gatherings. Escape to the fenced-in backyard, where endless possibilities await for outdoor enjoyment and relaxation. Benefit from the prime location of this home, with the new 24-hour YMCA and upcoming dog park and walking trails just a short walk away. Additionally, enjoy easy access to Warsaw Square, where dining and entertainment options abound. While the home may require updates, major components such as the roof, windows, and siding have been replaced within the last 10 years, and the Boiler Replaced last year laying a solid foundation for your future renovations. Embrace the opportunity to transform this home into your own personal sanctuary, where memories are waiting to be made. Schedule your private tour today and envision the endless possibilities that await in this charming home!
Closed
$193,500
401 N West St, Warsaw, IN 46580
4beds
1,900sqft
Single Family Residence
Built in 1978
10,018 Square Feet Lot
$235,400 Zestimate®
$--/sqft
$2,292 Estimated rent
Home value
$235,400
$219,000 - $252,000
$2,292/mo
Zestimate® history
Owner options
List your home for rent
$2,292/mo
Rent Zestimate®
Find your next renter with Zillow Rental Manager. Plus, with online applications, you can quickly screen prospective tenants – for free.
$2,292/mo
Rent Zestimate®
Refinance and save
$1,249/mo
Est. payment
Refinancing to a lower rate could help reduce your monthly payments and save thousands over the life of the loan.
$1,249/mo
Est. payment
Explore your selling options
Work with a Zillow partner agent
Leverage their expertise and Zillow's premium Showcase listings to get your home seen by more buyers.
Get startedList with your own agent
Get your home in front of millions of buyers by listing it on Zillow.
Learn how to do itSell it yourself
Take full control of how buyers see your home on Zillow by listing For Sale by Owner (FSBO).
List your homeWhat's special
Zillow last checked:
Listing updated:
Listed by:
Heather A Sanders Cell:470-232-3644,
eXp Realty, LLC
Bought with:
Berto Barrera, RB20001216
RE/MAX Results
Source: IRMLS,MLS#: 202414612
Facts & features
Interior
Bedrooms & bathrooms
- Bedrooms: 4
- Bathrooms: 2
- Full bathrooms: 2
- Main level bedrooms: 3
Bedroom 1
- Level: Main
Bedroom 2
- Level: Main
Dining room
- Level: Main
- Area: 108
- Dimensions: 12 x 9
Kitchen
- Level: Main
- Area: 374
- Dimensions: 22 x 17
Living room
- Level: Main
- Area: 300
- Dimensions: 20 x 15
Office
- Level: Basement
- Area: 200
- Dimensions: 20 x 10
Heating
- Baseboard, Hot Water, Radiant
Cooling
- Window Unit(s), Ceiling Fan(s)
Appliances
- Included: Range/Oven Hook Up Elec, Dishwasher, Microwave, Refrigerator, Exhaust Fan, Electric Range, Gas Water Heater
- Laundry: Dryer Hook Up Gas/Elec
Features
- Ceiling Fan(s), Eat-in Kitchen
- Flooring: Carpet, Vinyl
- Basement: Walk-Out Access,Finished,Concrete
- Number of fireplaces: 1
- Fireplace features: Living Room, Wood Burning
Interior area
- Total structure area: 1,900
- Total interior livable area: 1,900 sqft
- Finished area above ground: 1,426
- Finished area below ground: 474
Property
Parking
- Total spaces: 2
- Parking features: Attached, Garage Door Opener, Concrete
- Attached garage spaces: 2
- Has uncovered spaces: Yes
Features
- Levels: Tri-Level
- Patio & porch: Deck
- Fencing: Chain Link
Lot
- Size: 10,018 Square Feet
- Dimensions: 76x148
- Features: Level, City/Town/Suburb
Details
- Parcel number: 431107100444.000032
Construction
Type & style
- Home type: SingleFamily
- Property subtype: Single Family Residence
Materials
- Brick, Vinyl Siding
- Roof: Asphalt,Dimensional Shingles
Condition
- New construction: No
- Year built: 1978
Utilities & green energy
- Electric: NIPSCO
- Gas: NIPSCO
- Sewer: City
- Water: City, Indiana American Water Co
Community & HOA
Community
- Subdivision: None
Location
- Region: Warsaw
Financial & listing details
- Tax assessed value: $194,600
- Annual tax amount: $1,948
- Date on market: 5/25/2024
- Listing terms: Cash,Conventional
Price history
| Date | Event | Price |
|---|---|---|
| 5/24/2024 | Sold | $193,500+4.6% |
Source:  IRMLS #202414612 Report a problem IRMLS #202414612 Report a problem | ||
| 4/29/2024 | Listed for sale | $185,000 |
Source: IRMLS #202414612 Report a problem | ||
Public tax history
| Year | Property taxes | Tax assessment |
|---|---|---|
| 2025 | $1,861 -4.5% | $194,600 +7.8% |
| 2024 | $1,949 +10.6% | $180,600 -4.1% |
| 2023 | $1,761 +18.4% | $188,400 +11% |
| 2022 | $1,487 +8.2% | $169,700 +18.7% |
| 2021 | $1,374 +5.4% | $143,000 +8.2% |
| 2020 | $1,303 +0.3% | $132,200 +3.9% |
| 2019 | $1,300 +11.6% | $127,200 +1.9% |
| 2018 | $1,165 +7.2% | $124,800 +3% |
| 2017 | $1,086 +13.7% | $121,200 +5.8% |
| 2016 | $955 +4.4% | $114,600 +6.7% |
| 2014 | $915 -6.5% | $107,400 -3.7% |
| 2013 | $978 -6.5% | $111,500 -3.4% |
| 2012 | $1,045 -9.7% | $115,400 -10.8% |
| 2011 | $1,158 -2.6% | $129,300 -1.7% |
| 2010 | $1,189 -3.2% | $131,600 -2.8% |
| 2009 | $1,228 +33.6% | $135,400 |
| 2007 | $919 | $135,400 |
| 2006 | -- | $135,400 +18.3% |
| 2005 | -- | $114,500 |
Find assessor info on the county website
Neighborhood: 46580
Nearby homes
- $243,6002 bd2 ba1.5k sqft524 W Porter St, Warsaw, IN 46580Off Market
- $146,1003 bd1 ba1.4k sqft411 N West St, Warsaw, IN 46580Off Market

- $219,1003 bd4 ba2k sqft518 W Porter St, Warsaw, IN 46580Off Market
- $241,7002 bd1 ba818 sqft521 W Porter St, Warsaw, IN 46580Off Market
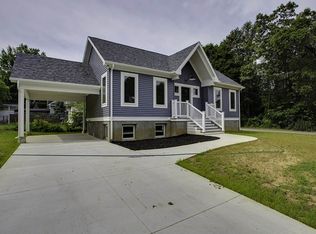
- $192,5003 bd1 ba1.3k sqft523 W Pike St, Warsaw, IN 46580Off Market
- $194,1004 bd1 ba1.7k sqft421 N West St, Warsaw, IN 46580Off Market
- $163,8002 bd1 ba1.2k sqft316 N West St, Warsaw, IN 46580Off Market
- $150,0002 bd1 ba788 sqft314 N West St, Warsaw, IN 46580Sold
Nearby schools
GreatSchools rating
- 7/10Washington Elementary SchoolGrades: K-6Distance: 1.1 mi
- 7/10Edgewood Middle SchoolGrades: 7-8Distance: 0.9 mi
- 9/10Warsaw Community High SchoolGrades: 9-12Distance: 1.3 mi
Schools provided by the listing agent
- Elementary: Washington
- Middle: Edgewood
- High: Warsaw
- District: Warsaw Community
Source: IRMLS. This data may not be complete. We recommend contacting the local school district to confirm school assignments for this home.
Sell for more on Zillow
Get a Zillow Showcase℠ listing at no additional cost and you could sell for .
$235,400
2% more
+$4,708
With Zillow Showcase(estimated)
$240,108
Sell for more on Zillow
Get a Zillow Showcase℠ listing at no additional cost and you could sell for .
$235,400
2% more
+$4,708
With Zillow Showcase(estimated)
$240,108
- Indiana
- Kosciusko County
- Warsaw
- 46580
- 401 N West St
