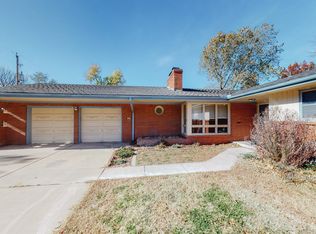
In the family since 1967, this well-loved vintage mid-century modern comes with many original fixtures including contemporary solid brass light fixtures. Original blueprints of this home designed by prominent Wichita architect, Robert Schaefer, are available. Situated on almost a half-acre, this sprawling 60’s ranch-style home takes you back to an era of breaking-news fashion. Along the front walk, notice the expanse of windows for fresh morning light. The large brick-walled foyer features a wooden divider leading to the large living room designed for conversation areas and it’s open to the formal dining area with room for a large table and accompanying furniture. On to the spacious kitchen with functional work space and plenty of storage. The kitchen opens to the hearth room that’s anchored by a wall of mahogany planks and another that’s brick surrounding the fireplace. This area also includes space for informal dining. The family room is flanked with windows with view of the ½ acre+ backyard. Off these open living spaces, find a wing with two identically-sized large bedrooms with walk-in closets and their vintage bath. Another half bath is located just outside the foyer and there’s another full bath/utility room off the hearth room. A 3rd bedroom is located near the kitchen. Wide expanses of windows flood natural light throughout the day. Outside, find a large patio and mature trees and a well for irrigation. Home offers a side-load garage with a large work area/shop off the garage. New garage pull-down ladder leads to attic storage. Priced below tax value, home is being sold in “as-is” condition as seller cannot make repairs however new roof and decking will be installed soon.
This property is not currently displayed as for sale or rent on Zillow. This may be different from what's on other websites or public sources.