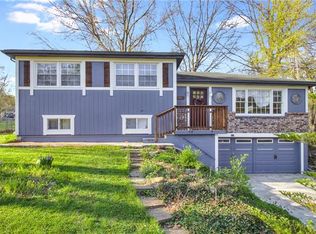
FIRST TIME ON MARKET IN OVER 40 YEARS!! This 3 bed, 2.5 bath raised ranch has been meticulously maintained by the same owner for decades. You will be impressed by the pride of ownership! This home is spotlessly clean with finishes that have kept up with modern styles. Recent updates include BRAND NEW CARPET & INTERIOR PAINT 2024 & NEW ROOF & GUTTERS 2021. Newer quartz countertops and stainless appliances in kitchen. Tons of living space, with a generously sized living room + a hearth room with brick fireplace on the main floor. Primary bedroom features an en-suite full bath. Finished basement has a half bath, kitchenette/bar area, and spacious rec room. You will LOVE the beautifully landscaped, fully-fenced backyard with an adorable shed ready for all your outdoor tools and toys. To top it all off, this home sits on a large corner lot with a treeline view that will give you a feeling of peace & seclusion, while still conveniently located just minutes from both I-435 & 169 HW. Just around the corner from the newly built Nashua Elementary School. Jump on this opportunity while you can - who knows when this home will be available again??
Sold
Price Unknown
401 NE 114th St, Kansas City, MO 64155
3beds
2,098sqft
Single Family Residence
Built in 1977
0.42 Acres Lot
$324,300 Zestimate®
$--/sqft
$2,184 Estimated rent
Home value
$324,300
$305,000 - $344,000
$2,184/mo
Zestimate® history
Owner options
List your home for rent
$2,184/mo
Rent Zestimate®
Find your next renter with Zillow Rental Manager. Plus, with online applications, you can quickly screen prospective tenants – for free.
$2,184/mo
Rent Zestimate®
Refinance and save
$45/mo
Est. payment
Refinancing to a lower rate could help reduce your monthly payments and save thousands over the life of the loan.
$45/mo
Est. payment
Explore your selling options
Work with a Zillow partner agent
Leverage their expertise and Zillow's premium Showcase listings to get your home seen by more buyers.
Get startedList with your own agent
Get your home in front of millions of buyers by listing it on Zillow.
Learn how to do itSell it yourself
Take full control of how buyers see your home on Zillow by listing For Sale by Owner (FSBO).
List your homeWhat's special
Finished basementFully-fenced backyardTreeline viewQuartz countertopsLarge corner lotSpacious rec roomStainless appliances
Zillow last checked:
Listing updated:
Listed by:
Angela Martellaro 913-961-6149,
LOCAL AGENT
Bought with:
Dani Brooks, 2018013093
Keller Williams KC North
Source: Heartland MLS as distributed by MLS GRID,MLS#: 2515158
Facts & features
Interior
Bedrooms & bathrooms
- Bedrooms: 3
- Bathrooms: 3
- Full bathrooms: 2
- 1/2 bathrooms: 1
Bedroom 1
- Features: Carpet
- Level: Main
Bedroom 2
- Features: Carpet
- Level: Main
Bedroom 3
- Features: Carpet
- Level: Main
Bathroom 1
- Features: Shower Over Tub
- Level: Main
Bathroom 2
- Features: Shower Only
- Level: Main
Half bath
- Level: Basement
Hearth room
- Features: Carpet, Fireplace
- Level: Main
Kitchen
- Level: Main
Living room
- Features: Carpet
- Level: Main
Recreation room
- Features: Carpet
- Level: Basement
Heating
- Forced Air
Cooling
- Electric
Appliances
- Included: Dishwasher, Microwave, Refrigerator, Built-In Electric Oven
Features
- Painted Cabinets
- Flooring: Carpet, Laminate
- Basement: Daylight,Finished,Interior Entry
- Number of fireplaces: 1
- Fireplace features: Hearth Room
Interior area
- Total structure area: 2,098
- Total interior livable area: 2,098 sqft
- Finished area above ground: 1,374
- Finished area below ground: 724
Property
Parking
- Total spaces: 2
- Parking features: Attached, Basement, Built-In, Garage Faces Side
- Attached garage spaces: 2
Features
- Patio & porch: Deck
- Fencing: Privacy,Wood
Lot
- Size: 0.42 Acres
- Features: City Lot, Corner Lot
Details
- Additional structures: Shed(s)
- Parcel number: 096180007018.00
Construction
Type & style
- Home type: SingleFamily
- Architectural style: Traditional
- Property subtype: Single Family Residence
Materials
- Brick Trim, Frame
- Roof: Composition
Condition
- Year built: 1977
Utilities & green energy
- Sewer: Public Sewer
- Water: Public
Community & HOA
Community
- Security: Smoke Detector(s)
- Subdivision: Highland Acres
HOA
- Has HOA: Yes
- HOA fee: $45 annually
- HOA name: Highland Acres/Lakeside Heights
Location
- Region: Kansas City
Financial & listing details
- Tax assessed value: $49,020
- Annual tax amount: $3,031
- Date on market: 10/18/2024
- Listing terms: Cash,Conventional,FHA,VA Loan
- Ownership: Private
- Road surface type: Paved
Price history
| Date | Event | Price |
|---|---|---|
| 11/5/2024 | Sold | -- |
Source:  Heartland MLS as distributed by MLS GRID #2515158 Report a problem Heartland MLS as distributed by MLS GRID #2515158 Report a problem | ||
| 10/21/2024 | Pending sale | $279,900$133/sqft |
Source: Heartland MLS as distributed by MLS GRID #2515158 Report a problem | ||
| 10/18/2024 | Listed for sale | $279,900$133/sqft |
Source: Heartland MLS as distributed by MLS GRID #2515158 Report a problem | ||
Public tax history
| Year | Property taxes | Tax assessment |
|---|---|---|
| 2025 | $3,058 | $49,020 +29.1% |
| 2024 | $3,058 +0.9% | $37,960 |
| 2023 | $3,031 +12% | $37,960 +17.2% |
| 2022 | $2,707 -0.1% | $32,400 |
| 2021 | $2,710 +7.5% | $32,400 +16.3% |
| 2020 | $2,520 | $27,870 0% |
| 2019 | $2,520 +1.9% | $27,873 +13% |
| 2018 | $2,473 +14.4% | $24,660 |
| 2017 | $2,162 | $24,660 +4% |
| 2016 | $2,162 | $23,710 |
| 2015 | $2,162 +0% | $23,710 +4.9% |
| 2014 | $2,161 | $22,610 |
| 2013 | -- | $22,610 -5.6% |
| 2012 | -- | $23,960 |
| 2011 | -- | $23,960 |
| 2010 | -- | $23,960 |
| 2009 | -- | $23,960 -1.2% |
| 2007 | -- | $24,240 +3% |
| 2006 | -- | $23,540 |
| 2005 | $1,543 | $23,540 +4.1% |
| 2004 | -- | $22,610 |
| 2003 | -- | $22,610 +18.6% |
| 2002 | -- | $19,060 +4.2% |
| 2001 | -- | $18,300 |
Find assessor info on the county website
Neighborhood: Nashua
Nearby homes
- $265,4003 bd2 ba1.1k sqft407 NE 114th St, Kansas City, MO 64155Off Market
- $286,5003 bd2 ba1.2k sqft406 NE 113th Ter, Kansas City, MO 64155Off Market
- $300,7003 bd2 ba1.7k sqft400 NE 114th St, Kansas City, MO 64155Off Market

- $310,8004 bd3 ba1.9k sqft413 NE 114th St, Kansas City, MO 64155Off Market
- $380-- bd-- ba-- sqft406 NE 114th St, Kansas City, MO 64155Off Market
- $349,4003 bd2 ba1.3k sqft416 NE 113th Ter, Kansas City, MO 64155Off Market
- $27,6003 bd1 ba1.1k sqft309 NE 114th St, Kansas City, MO 64155Off Market
- $230,6003 bd2 ba1k sqft412 NE 114th St, Kansas City, MO 64155Off Market
Nearby schools
GreatSchools rating
- 9/10Nashua Elementary SchoolGrades: PK-5Distance: 0.1 mi
- 6/10New Mark Middle SchoolGrades: 7-8Distance: 1 mi
- 9/10Staley High SchoolGrades: 9-12Distance: 1.9 mi
Schools provided by the listing agent
- Elementary: Nashua
- Middle: New Mark
- High: Staley High School
Source: Heartland MLS as distributed by MLS GRID. This data may not be complete. We recommend contacting the local school district to confirm school assignments for this home.
Get a cash offer in 3 minutes
Find out how much your home could sell for in as little as 3 minutes with a no-obligation cash offer.
Estimated market value
$324,300
Get a cash offer in 3 minutes
Find out how much your home could sell for in as little as 3 minutes with a no-obligation cash offer.
Estimated market value
$324,300
- Missouri
- Clay County
- Kansas City
- 64155
- Nashua
- 401 NE 114th St
Nearby cities
Nearby neighborhoods
Nearby zip codes
Other Kansas City Topics
