Meticulously maintained 5th floor condo with new paint, new floors, and wall of windows provide a refreshing & bright residence just a stone's throw from Greenlake. A walker's paradise, you're truly in the heart of it all. Spacious living room w dining space & eat-in kitchen bar. Office desk nook, pass through walk-in closet & custom cabinets, and french doors to sun filled deck, provide all of the amenities you'd want in a condo. Local cafés, chic eateries, & boutique shops at your doorstep. Go for a jog, bike ride or a relaxing walk along the lakeside just a block away. 2 stall parking & 2 storage units in secure garage. Hop on Light Rail a few blocks away. Community courtyard, strong HOA and gracious neighbors give a great sense of home.
Sold
Listed by: Real Residential • Albert D Clark
Bought with: John L. Scott, Inc
$575,000
401 NE 71st Street #503, Seattle, WA 98115
1beds
700sqft
Multi Family, Condominium
Built in 2003
-- sqft lot
$558,500 Zestimate®
$821/sqft
$1,966 Estimated rent
Home value
$558,500
$514,000 - $609,000
$1,966/mo
Zestimate® history
Owner options
List your home for rent
$1,966/mo
Rent Zestimate®
Find your next renter with Zillow Rental Manager. Plus, with online applications, you can quickly screen prospective tenants – for free.
$1,966/mo
Rent Zestimate®
Refinance and save
$4,065/mo
Est. payment
Refinancing to a lower rate could help reduce your monthly payments and save thousands over the life of the loan.
$4,065/mo
Est. payment
Explore your selling options
Work with a Zillow partner agent
Leverage their expertise and Zillow's premium Showcase listings to get your home seen by more buyers.
Get startedList with your own agent
Get your home in front of millions of buyers by listing it on Zillow.
Learn how to do itSell it yourself
Take full control of how buyers see your home on Zillow by listing For Sale by Owner (FSBO).
List your homeWhat's special
Dining spaceEat-in kitchen barOffice desk nookSun filled deckWalk-in closetFrench doorsWall of windows
Zillow last checked:
Listing updated:
Listed by:
Albert D Clark,
Real Residential,
Ashley Santo Domingo,
Real Residential
Bought with:
Jahine Wallace, 24003596
John L. Scott, Inc
Source: NWMLS as distributed by MLS GRID,MLS#: 2374999
Facts & features
Interior
Bedrooms & bathrooms
- Bedrooms: 1
- Bathrooms: 1
- Full bathrooms: 1
- Main level bathrooms: 1
- Main level bedrooms: 1
Primary bedroom
- Level: Main
Bathroom full
- Level: Main
Dining room
- Level: Main
Kitchen with eating space
- Level: Main
Living room
- Level: Main
Utility room
- Level: Main
Heating
- Electric
Cooling
- None
Appliances
- Included: Dishwasher(s), Dryer(s), Microwave(s), Refrigerator(s), See Remarks, Washer(s), Water Heater: electric, Water Heater Location: closet, Cooking-Gas
Features
- Flooring: Ceramic Tile, See Remarks, Vinyl Plank
- Has fireplace: No
Interior area
- Total structure area: 700
- Total interior livable area: 700 sqft
Property
Parking
- Total spaces: 2
- Parking features: Common Garage
- Garage spaces: 2
Features
- Levels: One
- Stories: 1
- Patio & porch: Ceramic Tile, Cooking-Gas, Water Heater
- Has view: Yes
- View description: See Remarks
Lot
- Features: Curbs, Paved, Sidewalk
Details
- Parcel number: 2878900360
- Special conditions: Standard
Construction
Type & style
- Home type: MultiFamily
- Architectural style: Contemporary,Condo (1 Level)
- Property subtype: Multi Family, Condominium
Materials
- Brick, Cement/Concrete
- Roof: Flat
Condition
- Year built: 2003
- Major remodel year: 2003
Utilities & green energy
- Electric: Company: City Light
- Sewer: Company: HOA
- Water: Company: HOA
- Utilities for property: Xfinity, Xfinity/Centurylink
Community & HOA
Community
- Features: Lobby Entrance, Outside Entry, See Remarks
- Subdivision: Green Lake
HOA
- Services included: Common Area Maintenance, Internet
- HOA fee: $564 monthly
Location
- Region: Seattle
Financial & listing details
- Price per square foot: $821/sqft
- Annual tax amount: $4,891
- Date on market: 7/5/2025
- Cumulative days on market: 382 days
- Listing terms: Conventional,FHA,VA Loan
- Inclusions: Dishwasher(s), Dryer(s), Microwave(s), Refrigerator(s), See Remarks, Washer(s)
Price history
| Date | Event | Price |
|---|---|---|
| 6/11/2025 | Sold | $575,000$821/sqft |
Source:  NWMLS as distributed by MLS GRID #2374999 Report a problem NWMLS as distributed by MLS GRID #2374999 Report a problem | ||
| 5/21/2025 | Pending sale | $575,000$821/sqft |
Source: NWMLS as distributed by MLS GRID #2374999 Report a problem | ||
| 5/14/2025 | Listed for sale | $575,000+57.5%$821/sqft |
Source: NWMLS as distributed by MLS GRID #2374999 Report a problem | ||
| 9/12/2007 | Sold | $365,000$521/sqft |
Source: NWMLS as distributed by MLS GRID #27140329 Report a problem | ||
Public tax history
Tax history is unavailable.
Neighborhood: Green Lake
Nearby homes
- $425,0001 bd1 ba594 sqft410 NE 70th St APT 204, Seattle, WA 98115Pending

- $560,0001 bd1 ba691 sqft410 NE 70th St APT 510, Seattle, WA 98115Sold
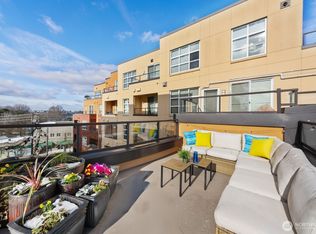
- $545,0001 bd1 ba685 sqft410 NE 70th St APT 407, Seattle, WA 98115Sold
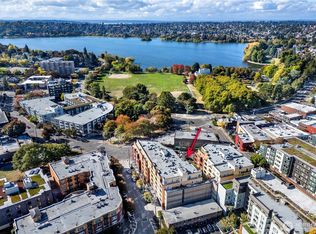
- $430,0001 bd1 ba498 sqft410 NE 70th St APT 306, Seattle, WA 98115Sold
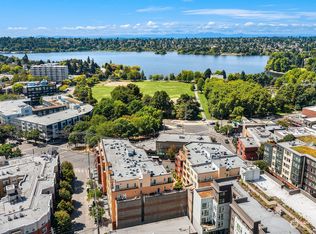
- $535,0001 bd1 ba605 sqft410 NE 70th St APT 605, Seattle, WA 98115Sold
- $540,0001 bd1 ba665 sqft410 NE 70th St APT 209, Seattle, WA 98115Sold
- $765,0002 bd2 ba940 sqft410 NE 70th St APT 201, Seattle, WA 98115Sold
- $527,0001 bd1 ba794 sqft413 NE 70th St UNIT 208, Seattle, WA 98115Sold
Nearby schools
GreatSchools rating
- 7/10Green Lake Elementary SchoolGrades: PK-5Distance: 0.3 mi
- 9/10Eckstein Middle SchoolGrades: 6-8Distance: 1.4 mi
- 10/10Roosevelt High SchoolGrades: 9-12Distance: 0.5 mi
Get a cash offer in 3 minutes
Find out how much your home could sell for in as little as 3 minutes with a no-obligation cash offer.
Estimated market value
$558,500
Get a cash offer in 3 minutes
Find out how much your home could sell for in as little as 3 minutes with a no-obligation cash offer.
Estimated market value
$558,500
- Washington
- King County
- Seattle
- 98115
- Green Lake
- 401 NE 71st Street Unit 503
Nearby cities
Nearby neighborhoods
Nearby zip codes
Other Seattle Topics
