Very motivated sellers. This is the last price drop before we take it off the market. If an offer is put in this week we could be out before school starts if all paperwork and requirements for your lender can be done. We are unsure on the age of the roof so we will be paying for it to be replaced even if it is after your move in date. 3 bed 2 bath on a corner lot with a detached 2 car garage and a lawn mower shed. Located walking distance from the ice cream shop and the high school. 2 connected concrete driveways and enough space behind the garage for another parking space. Also has a covered concrete patio and a basement. The dining room is carpeted so we have been using it as a play room for the children and placed the table in the kitchen since it has the space for it. Basement also has an additional sink and shower that were installed by a previous owner. New furnace, ac, and blower installed in 2020 and serviced this spring. New sump pump in 2024. Dishwasher replaced in 2023. Govee lights on the outside of the house and in 2 of the bedrooms can stay. Dishwasher, refrigerator, and table can also stay. Refrigerator and table were in the house when we bought it. We are taking the stove, washer, and dryer. Downstairs hallway has 2 floor to ceiling cabinets, one is about 2 feet deep and 2 feet wide. The other is 1 foot deep and 3 feet wide. Upstairs hallway has a 12 foot deep and 6 foot wide closet. Both upstairs bedrooms have a 4 foot deep and 5 foot wide closet. One upstairs bedroom has 2 additional closets. Downstairs bedroom has a 3 foot deep 9 foot wide closet. We always intended to remove the carpet and redo the kitchen floor but never had the time. Neighbors have always been good and we've never had any crime issues. We originally bought it in 2019 to start our family and have now outgrown it and are looking to move outside the city limits. Asking $135,000. Need to sell by August 1st to proceed with our new housing plans.
Pending
Price cut: $10K (7/24)
$135,000
401 NW 1st St, Casey, IL 62420
3beds
1,890sqft
Single Family
Built in 1930
10,282 Square Feet Lot
$-- Zestimate®
$71/sqft
$-- HOA
What's special
Corner lotLawn mower shed
- 50 days |
- 337 |
- 3 |
Listed by:
Property Owner (217) 251-3321
Facts & features
Interior
Bedrooms & bathrooms
- Bedrooms: 3
- Bathrooms: 2
- Full bathrooms: 2
Heating
- Forced air, Gas
Cooling
- Central
Appliances
- Included: Dishwasher, Garbage disposal, Refrigerator
Features
- Sump Pump, Plaster
- Flooring: Carpet, Laminate, Linoleum / Vinyl
- Basement: Partially finished
Interior area
- Total interior livable area: 1,890 sqft
Property
Parking
- Parking features: Garage - Detached, Off-street, On-street
Features
- Exterior features: Vinyl
- Has view: Yes
- View description: City
Lot
- Size: 10,282 Square Feet
Details
- Parcel number: 03111908203034
- Zoning: RES
Construction
Type & style
- Home type: SingleFamily
- Property subtype: Single Family
Materials
- Frame
- Roof: Shake / Shingle
Condition
- New construction: No
- Year built: 1930
Utilities & green energy
- Water: Public
Community & HOA
Location
- Region: Casey
Financial & listing details
- Price per square foot: $71/sqft
- Tax assessed value: $102,984
- Annual tax amount: $2,265
- Date on market: 7/4/2026
- Road surface type: Concrete
Estimated market value
Not available
Estimated sales range
Not available
$1,170/mo
Price history
| Date | Event | Price |
|---|---|---|
| 7/27/2026 | Pending sale | $135,000$71/sqft |
Source: Owner Report a problem | ||
| 7/24/2026 | Price change | $135,000-6.9%$71/sqft |
Source: Owner Report a problem | ||
| 7/20/2026 | Price change | $145,000-3.3%$77/sqft |
Source: Owner Report a problem | ||
| 7/12/2026 | Price change | $150,000-6.3%$79/sqft |
Source: Owner Report a problem | ||
| 7/4/2026 | Listed for sale | $160,000+127%$85/sqft |
Source: Owner Report a problem | ||
| 5/16/2019 | Sold | $70,500-6%$37/sqft |
Source:  CIBR #6190379 Report a problem CIBR #6190379 Report a problem | ||
| 4/7/2019 | Pending sale | $75,000$40/sqft |
Source: Twin City Realty, LLC #6190379 Report a problem | ||
| 2/4/2019 | Listed for sale | $75,000+15.4%$40/sqft |
Source: Twin City Realty, Llc #6190379 Report a problem | ||
| 12/20/2017 | Sold | $65,000$34/sqft |
Source: Public Record Report a problem | ||
Public tax history
| Year | Property taxes | Tax assessment |
|---|---|---|
| 2024 | $2,265 +5% | $34,328 |
| 2023 | $2,157 +0.3% | $34,328 +12% |
| 2022 | $2,151 -2% | $30,650 |
| 2021 | $2,195 +10.5% | $30,650 +14.4% |
| 2020 | $1,987 +1% | $26,790 |
| 2019 | $1,967 | $26,790 -2.2% |
| 2017 | -- | $27,398 -1.2% |
| 2016 | $177 | $27,730 -2.7% |
| 2015 | $177 | $28,489 +2.7% |
| 2014 | $177 | $27,730 +3.5% |
| 2013 | $177 +7.4% | $26,795 -11.5% |
| 2010 | $165 +1.6% | $30,275 +14.8% |
| 2009 | $162 | $26,380 |
Find assessor info on the county website
Monthly payment
Est. payment
Payment breakdown
Explore the cost of this home by adjusting the details. Changes won't be saved.Climate risks
Neighborhood: 62420
Nearby schools
GreatSchools rating
- 7/10Monroe Elementary SchoolGrades: PK-6Distance: 0.7 mi
- 6/10Casey-Westfield High SchoolGrades: 7-12Distance: 0.6 mi
Schools provided by the listing agent
- District: Casey-Westfield Dist. 4C
Source: The MLS. This data may not be complete. We recommend contacting the local school district to confirm school assignments for this home.
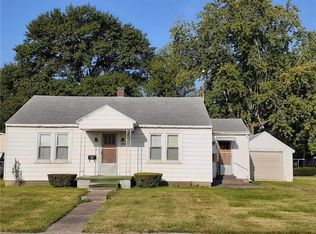
- $60,0002 bd1 ba1k sqft403 NW 1st St, Casey, IL 62420Sold
- $41,9253 bd-- ba1.1k sqft311 NW 1st St, Casey, IL 62420Off Market
- $123,7003 bd-- ba1.3k sqft405 NW 1st St, Casey, IL 62420Off Market
- $60,1533 bd-- ba1k sqft400 NW 2nd St, Casey, IL 62420Off Market
- $38,0613 bd-- ba806 sqft309 NW 1st St, Casey, IL 62420Off Market
- $167,4002 bd2 ba1.6k sqft402 NW 2nd St, Casey, IL 62420Off Market
- $80,4003 bd-- ba994 sqft407 NW 1st St, Casey, IL 62420Off Market
- $148,1003 bd-- ba1.5k sqft404 NW 2nd St, Casey, IL 62420Off Market
A local agent can set up tours, give advice and negotiate with sellers.
A local lender can help you make sure your offer is ready when you are.
Similar homes
- $159,0003 bd2 ba2.7k sqft1504 E Main St, Casey, IL 62420For Sale
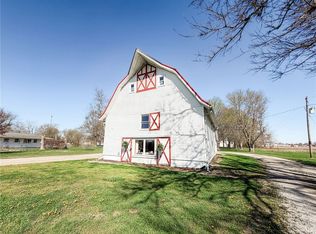 MLS ID #6257914, Michelle Wymer. CIBR
 - $164,9003 bd2 ba1.1k sqft203 NW 4th St, Casey, IL 62420For Sale
 MLS ID #6258625, Katie Burton. CIBR
 - $155,0004 bd1 ba1.9k sqft1301 E Main St, Casey, IL 62420For SaleMLS ID #6258551, Rick Hunt. CIBR
- $190,0003 bd3 ba1.7k sqft200 W Main St, Casey, IL 62420For Sale
 MLS ID #6259044, Bailey Tait. CIBR
 - $90,0003 bd2 ba1.3k sqft908 N Route 49, Casey, IL 62420For SaleMLS ID #6256005, Michelle Wymer. CIBR
- $178,0004 bd2 ba2.5k sqft104 E Adams Ave, Casey, IL 62420For SaleMLS ID #6259674, Bailey Tait. CIBR
- $80,0003 bd1 ba1.3k sqft10533 N Hickory Ln, Casey, IL 62420For SaleMLS ID #6260076, Bailey Tait. CIBR
- $74,9002 bd1 ba1k sqft705 S Central Ave, Casey, IL 62420For SaleMLS ID #6258651, Wes Smith. CIBR
- $120,9003 bd1 ba1k sqft14929 S Lakeshore Dr, Martinsville, IL 62442For SaleMLS ID #6258933, Ryan Dallas. CIBR
- $105,0002 bd1 ba1.2k sqft408 W Lincoln St, Greenup, IL 62428For SaleMLS ID #6260265, Josie Brown. CIBR
- $99,7004 bd2 ba2.1k sqft105 N Randall St, Martinsville, IL 62442For SaleMLS ID #6257755, Paula Clawson. CIBR
- $152,0003 bd1 ba1.5k sqft420 W Pierce Ave, Charleston, IL 61920For SaleMLS ID #6260197, Karol Scrimager. CIBR
- $164,0002 bd1 ba1.1k sqft405 N Delaware St, Greenup, IL 62428For SaleMLS ID #6260086, Melodie Cornwell. CIBR
- $160,0004 bd2 ba1.8k sqft4692 N County Road 2300e, Westfield, IL 62474ActiveMLS ID #12695414, Bob Michaels, Hillard Agency- Tuscola. MRED as distributed by MLS GRID
- $169,9003 bd2 ba1.4k sqft611 S 6th St, Marshall, IL 62441For SaleMLS ID #6259371, Melissa Finkbiner. CIBR
- $180,0003 bd2 ba1.3k sqft1009 Cherry St, Marshall, IL 62441For SaleMLS ID #6260250, Reuben Stence. CIBR
- $98,0002 bd1 ba1.1k sqft515 N 2nd St, Marshall, IL 62441For SaleMLS ID #6260384, Laura Hale. CIBR
- $92,0003 bd1 ba1.3k sqft207 10th St, Charleston, IL 61920For Sale By Owner
- $99,9003 bd3 ba1.3k sqft950 Edgar Dr APT 4, Charleston, IL 61920For SaleMLS ID #6259284, Katelynne Garavaglia. CIBR
- $183,5003 bd2 ba1.6k sqft608 Plum St, Marshall, IL 62441For SaleMLS ID #6259760, Paula Clawson. CIBR
