Well-Maintained Home with Tons of Space! Recently Replaced HVAC, Complete Roof Replacement, All New Exterior and Interior Paint! Centrally Located and Nestled on a Quiet Lot Backing to Trees. Main Floor has been Upgraded to Hardwood Floors Throughout and Stairs Added Off the Deck for Easy Access to the Beautiful Fenced in Yard!
Sold
Street View
Price Unknown
401 NW 51st St, Kansas City, MO 64118
3beds
2,560sqft
Single Family Residence
Built in 1998
0.26 Acres Lot
$435,700 Zestimate®
$--/sqft
$2,114 Estimated rent
Home value
$435,700
$392,000 - $484,000
$2,114/mo
Zestimate® history
Owner options
List your home for rent
$2,114/mo
Rent Zestimate®
Find your next renter with Zillow Rental Manager. Plus, with online applications, you can quickly screen prospective tenants – for free.
$2,114/mo
Rent Zestimate®
Refinance and save
$150/mo
Est. payment
Refinancing to a lower rate could help reduce your monthly payments and save thousands over the life of the loan.
$150/mo
Est. payment
Explore your selling options
Work with a Zillow partner agent
Leverage their expertise and Zillow's premium Showcase listings to get your home seen by more buyers.
Get startedList with your own agent
Get your home in front of millions of buyers by listing it on Zillow.
Learn how to do itSell it yourself
Take full control of how buyers see your home on Zillow by listing For Sale by Owner (FSBO).
List your homeWhat's special
Beautiful fenced in yardQuiet lotHardwood floorsBacking to trees
Zillow last checked:
Listing updated:
Listed by:
Cayton Real Estate Group 816-390-5258,
Keller Williams KC North,
Emily Cayton 816-390-5258,
Keller Williams KC North
Bought with:
Jen Langston Justus, 2003017270
Dream Properties Real Estate
Source: Heartland MLS as distributed by MLS GRID,MLS#: 2542091
Facts & features
Interior
Bedrooms & bathrooms
- Bedrooms: 3
- Bathrooms: 3
- Full bathrooms: 2
- 1/2 bathrooms: 1
Primary bedroom
- Features: Double Vanity, Walk-In Closet(s)
- Level: Second
- Area: 280 Square Feet
- Dimensions: 20 x 14
Bedroom 2
- Features: All Carpet
- Level: Second
- Area: 130 Square Feet
- Dimensions: 10 x 13
Bedroom 3
- Features: All Carpet
- Level: Second
- Area: 120 Square Feet
- Dimensions: 12 x 10
Dining room
- Level: First
- Area: 168 Square Feet
- Dimensions: 14 x 12
Great room
- Features: Fireplace
- Level: First
- Area: 352 Square Feet
- Dimensions: 22 x 16
Kitchen
- Features: Granite Counters
- Level: First
- Area: 240 Square Feet
- Dimensions: 15 x 16
Recreation room
- Features: Carpet
- Level: Lower
- Area: 504 Square Feet
- Dimensions: 21 x 24
Sun room
- Features: Wood Floor
- Level: Second
- Area: 180 Square Feet
- Dimensions: 15 x 12
Heating
- Natural Gas
Cooling
- Electric
Appliances
- Included: Dishwasher, Disposal, Humidifier, Refrigerator, Built-In Electric Oven, Stainless Steel Appliance(s), Water Softener
- Laundry: Bedroom Level, Main Level
Features
- Ceiling Fan(s), Smart Thermostat, Stained Cabinets, Vaulted Ceiling(s), Walk-In Closet(s)
- Flooring: Carpet, Tile, Wood
- Windows: Thermal Windows
- Basement: Finished,Walk-Out Access
- Number of fireplaces: 1
- Fireplace features: Great Room
Interior area
- Total structure area: 2,560
- Total interior livable area: 2,560 sqft
- Finished area above ground: 1,860
- Finished area below ground: 700
Property
Parking
- Total spaces: 3
- Parking features: Attached, Garage Faces Front
- Attached garage spaces: 3
Features
- Patio & porch: Deck, Covered, Patio
- Fencing: Wood
Lot
- Size: 0.26 Acres
- Features: City Limits
Details
- Parcel number: 138200002001.00
Construction
Type & style
- Home type: SingleFamily
- Architectural style: Traditional
- Property subtype: Single Family Residence
Materials
- Brick/Mortar, Brick Trim
- Roof: Composition
Condition
- Year built: 1998
Utilities & green energy
- Sewer: Public Sewer
- Water: Public
Community & HOA
Community
- Subdivision: The Oaks
HOA
- Has HOA: Yes
- HOA fee: $150 annually
- HOA name: The Oaks HOA
Location
- Region: Kansas City
Financial & listing details
- Tax assessed value: $62,190
- Annual tax amount: $4,061
- Date on market: 5/27/2025
- Listing terms: Cash,Conventional,FHA,Other,VA Loan
- Ownership: Private
Price history
| Date | Event | Price |
|---|---|---|
| 7/30/2025 | Sold | -- |
Source:  Heartland MLS as distributed by MLS GRID #2542091 Report a problem Heartland MLS as distributed by MLS GRID #2542091 Report a problem | ||
| 5/30/2025 | Contingent | $420,000$164/sqft |
Source: Heartland MLS as distributed by MLS GRID #2542091 Report a problem | ||
| 5/27/2025 | Listed for sale | $420,000+54.4%$164/sqft |
Source: Heartland MLS as distributed by MLS GRID #2542091 Report a problem | ||
| 6/11/2020 | Sold | -- |
Source: Heartland MLS as distributed by MLS GRID #45001_2218063 Report a problem | ||
| 5/5/2020 | Pending sale | $272,000$106/sqft |
Source: Keller Williams Platinum Prtnr #2218063 Report a problem | ||
| 5/5/2020 | Listed for sale | $272,000$106/sqft |
Source: Keller Williams Platinum Prtnr #2218063 Report a problem | ||
| 5/4/2020 | Pending sale | $272,000$106/sqft |
Source: Keller Williams Platinum Prtnr #2218063 Report a problem | ||
| 5/1/2020 | Listed for sale | $272,000+20.9%$106/sqft |
Source: Keller Williams Platinum Prtnr #2218063 Report a problem | ||
| 11/10/2014 | Sold | -- |
Source: Heartland MLS as distributed by MLS GRID #45001_1905466 Report a problem | ||
| 9/23/2014 | Listed for sale | $225,000$88/sqft |
Source: Reece and Nichols Kansas City North #1905466 Report a problem | ||
Public tax history
| Year | Property taxes | Tax assessment |
|---|---|---|
| 2025 | $4,374 +7.7% | $62,190 +10.7% |
| 2024 | $4,061 +0.6% | $56,200 |
| 2023 | $4,036 +16.5% | $56,200 +20.3% |
| 2022 | $3,464 -0.1% | $46,720 |
| 2021 | $3,469 +1% | $46,720 +11% |
| 2020 | $3,434 | $42,100 0% |
| 2019 | $3,434 +0.2% | $42,104 +5.1% |
| 2018 | $3,428 +6.8% | $40,050 |
| 2017 | $3,210 | $40,050 +5.5% |
| 2016 | $3,210 | $37,960 |
| 2015 | $3,210 0% | $37,960 +11.7% |
| 2014 | $3,211 | $33,990 |
| 2013 | -- | $33,990 |
| 2012 | -- | $33,990 |
| 2011 | -- | $33,990 -7.4% |
| 2010 | -- | $36,690 |
| 2009 | -- | $36,690 -5.2% |
| 2007 | -- | $38,690 +3% |
| 2006 | -- | $37,570 |
Find assessor info on the county website
Neighborhood: 64118
Nearby homes
- $360,5004 bd2 ba2.2k sqft307 NW 51st St, Kansas City, MO 64118Off Market
- $437,6004 bd5 ba2.8k sqft5025 N Washington St, Kansas City, MO 64118Off Market

- $387,4003 bd3 ba2.2k sqft5021 N Washington St, Kansas City, MO 64118Off Market
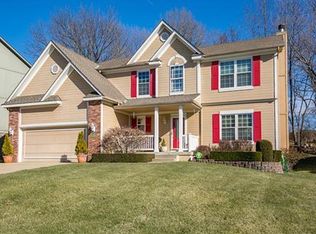
- $--4 bd3 ba1.8k sqft5017 N Washington St, Kansas City, MO 64118Sold
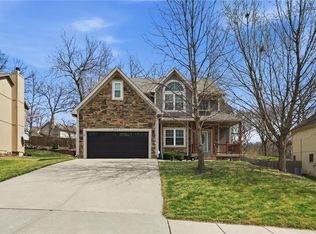
- $460,8003 bd4 ba3.2k sqft305 NW 51st St, Kansas City, MO 64118Off Market
- $334,6003 bd3 ba1.7k sqft400 NW 51st St, Kansas City, MO 64118Off Market
- $287,8003 bd3 ba-- sqft400 NW 51st St, Gladstone, MO 64118Off Market
- $341,9003 bd3 ba1.4k sqft308 NW 51st St, Kansas City, MO 64118Off Market
Nearby schools
GreatSchools rating
- 5/10Davidson Elementary SchoolGrades: PK-5Distance: 1.5 mi
- 3/10Northgate Middle SchoolGrades: 7-8Distance: 1.7 mi
- 5/10North Kansas City High SchoolGrades: 9-12Distance: 2.9 mi
Schools provided by the listing agent
- Elementary: Davidson
- Middle: Northgate
- High: North Kansas City
Source: Heartland MLS as distributed by MLS GRID. This data may not be complete. We recommend contacting the local school district to confirm school assignments for this home.
Get a cash offer in 3 minutes
Find out how much your home could sell for in as little as 3 minutes with a no-obligation cash offer.
Estimated market value
$435,700
Get a cash offer in 3 minutes
Find out how much your home could sell for in as little as 3 minutes with a no-obligation cash offer.
Estimated market value
$435,700
- Missouri
- Clay County
- Gladstone
- 64118
- 401 NW 51st St
Nearby cities
Nearby zip codes
Other Gladstone Topics
