SIMPLY STUNNING 2 STORY IN DESIRABLE LAKEWOOD~Must See This Picture Perfect Home Situated On A Large & Lovely Private ( and fenced ) Greenspace Lot + Charming Oversized Shaded Patio! The Gourmet Kitchen Has Been Completely Remodeled With Cheerful New White Cabinets, SS Appliances, Double Ovens, Dazzling Marble Countertops, Backsplash and COOL Wine Bar!!Newer Items Include: Int. & Ext Paint ( all woodrot removed ) New Carpet & Designer Stair Carpet, 2 Hot Water Heaters, Barn Door & A Few New Light Fixtures. The Spacious & Open Floor Plan Has A Dual Staircase & Sensational Light Filled Greartoom with Cozy Fireplace & Custom Built Ins. Powder Bath Off Garage With Vessel Sink & Sassy Wallpaper. The Primary Suite Has a Neat New Barn Door, New Carpet & Walk In Closet. The SPA Like All Redone Bath Is Sure To Please The Discerning Buyer and Provide a Place To Unwind. Powder Bath Off Garage With Vessel Sink & Classy Wallpaper. 3 Generous Sized Secondary Bedrooms Upstairs With Newly Redone Hall Bath. Partially Finished Lower Level That Is Perfect For Teenagers ( currently used as a bonus rec room & non conforming 5th bed ) Home Is Situated on a Quiet Culdesac~Dynamite Location So Close To the Lake and Main Clubhouse That Offers A Fun Pool, Tennis Courts, Sand Volleyball and Playground. Amenities and Activities Galore in This Much Sough After Lake Community! Hurry On Over This Beauty Won't Last long!
Sold
Price Unknown
401 NW Cottonwood Dr, Lees Summit, MO 64064
4beds
2,937sqft
Single Family Residence
Built in 1989
0.35 Acres Lot
$520,300 Zestimate®
$--/sqft
$3,119 Estimated rent
Home value
$520,300
$494,000 - $546,000
$3,119/mo
Zestimate® history
Owner options
List your home for rent
$3,119/mo
Rent Zestimate®
Find your next renter with Zillow Rental Manager. Plus, with online applications, you can quickly screen prospective tenants – for free.
$3,119/mo
Rent Zestimate®
Refinance and save
Refinancing to a lower rate could help reduce your monthly payments and save thousands over the life of the loan.
Explore your selling options
Work with a Zillow partner agent
Leverage their expertise and Zillow's premium Showcase listings to get your home seen by more buyers.
Get startedList with your own agent
Get your home in front of millions of buyers by listing it on Zillow.
Learn how to do itSell it yourself
Take full control of how buyers see your home on Zillow by listing For Sale by Owner (FSBO).
List your homeWhat's special
Zillow last checked:
Listing updated:
Listed by:
Shannon Brimacombe 913-269-1740,
Compass Realty Group
Bought with:
Majid Ghavami, SP00230708
ReeceNichols- Leawood Town Center
Source: Heartland MLS as distributed by MLS GRID,MLS#: 2496091
Facts & features
Interior
Bedrooms & bathrooms
- Bedrooms: 4
- Bathrooms: 3
- Full bathrooms: 2
- 1/2 bathrooms: 1
Dining room
- Description: Eat-In Kitchen,Formal
Heating
- Forced Air
Cooling
- Electric
Appliances
- Included: Dishwasher, Disposal, Double Oven
- Laundry: Main Level
Features
- Ceiling Fan(s), Custom Cabinets, Painted Cabinets, Walk-In Closet(s)
- Flooring: Carpet, Wood
- Basement: Concrete,Finished,Full,Partial
- Number of fireplaces: 1
- Fireplace features: Great Room
Interior area
- Total structure area: 2,937
- Total interior livable area: 2,937 sqft
- Finished area above ground: 2,587
- Finished area below ground: 350
Property
Parking
- Total spaces: 2
- Parking features: Attached
- Attached garage spaces: 2
Features
- Patio & porch: Patio
- Fencing: Wood
Lot
- Size: 0.35 Acres
- Features: Adjoin Greenspace
Details
- Parcel number: 43920027500000000
- Special conditions: Standard
Construction
Type & style
- Home type: SingleFamily
- Architectural style: Traditional
- Property subtype: Single Family Residence
Materials
- Wood Siding
- Roof: Composition
Condition
- Year built: 1989
Utilities & green energy
- Sewer: Public Sewer
- Water: City/Public - Verify
Community & HOA
Community
- Subdivision: Lakewood
HOA
- Has HOA: Yes
- Amenities included: Play Area, Tennis Court(s)
- Services included: All Amenities
- HOA fee: $200 monthly
Location
- Region: Lees Summit
Financial & listing details
- Tax assessed value: $411,290
- Annual tax amount: $4,600
- Date on market: 6/28/2024
- Listing terms: Cash,Conventional,FHA,VA Loan
- Ownership: Private
Price history
| Date | Event | Price |
|---|---|---|
| 8/13/2024 | Sold | -- |
Source:  Heartland MLS as distributed by MLS GRID #2496091 Report a problem Heartland MLS as distributed by MLS GRID #2496091 Report a problem | ||
| 7/5/2024 | Pending sale | $489,000$166/sqft |
Source: Heartland MLS as distributed by MLS GRID #2496091 Report a problem | ||
| 6/30/2024 | Contingent | $489,000$166/sqft |
Source: Heartland MLS as distributed by MLS GRID #2496091 Report a problem | ||
| 6/28/2024 | Listed for sale | $489,000+34%$166/sqft |
Source: Heartland MLS as distributed by MLS GRID #2496091 Report a problem | ||
| 11/22/2021 | Sold | -- |
Source: Heartland MLS as distributed by MLS GRID #2348150 Report a problem | ||
| 10/18/2021 | Pending sale | $365,000$124/sqft |
Source:  ReeceNichols Real Estate #2348150 Report a problem ReeceNichols Real Estate #2348150 Report a problem | ||
| 10/18/2021 | Contingent | $365,000$124/sqft |
Source: Heartland MLS as distributed by MLS GRID #2348150 Report a problem | ||
| 10/15/2021 | Listed for sale | $365,000+66%$124/sqft |
Source: Heartland MLS as distributed by MLS GRID #2348150 Report a problem | ||
| 7/24/2008 | Sold | -- |
Source: Agent Provided Report a problem | ||
| 4/12/2008 | Listed for sale | $219,900$75/sqft |
Source: Number1Expert #1465921 Report a problem | ||
Public tax history
| Year | Property taxes | Tax assessment |
|---|---|---|
| 2025 | $5,682 +8.8% | $78,145 +8.1% |
| 2024 | $5,222 +0.7% | $72,321 |
| 2023 | $5,184 +8.7% | $72,321 +22.4% |
| 2022 | $4,770 -2% | $59,090 |
| 2021 | $4,869 +8.9% | $59,090 +10% |
| 2020 | $4,471 +2.8% | $53,737 |
| 2019 | $4,349 | $53,737 +14.9% |
| 2018 | $4,349 +4% | $46,769 |
| 2017 | $4,183 +8.7% | $46,769 +6.7% |
| 2016 | $3,849 +0.2% | $43,814 +1.8% |
| 2014 | $3,842 +0.1% | $43,022 |
| 2013 | $3,839 -0.2% | $43,022 |
| 2012 | $3,846 +0.4% | $43,022 |
| 2011 | $3,830 +1.8% | $43,022 |
| 2010 | $3,762 -0.8% | $43,022 |
| 2009 | $3,790 +0.4% | $43,022 -2% |
| 2008 | $3,775 +13.3% | $43,900 |
| 2007 | $3,332 +0.1% | $43,900 +15% |
| 2006 | $3,330 +3.1% | $38,173 |
| 2005 | $3,231 +6.8% | $38,173 +6% |
| 2004 | $3,026 +5.2% | $36,013 |
| 2003 | $2,875 +3% | $36,013 +8% |
| 2002 | $2,792 +0.1% | $33,345 |
| 2001 | $2,789 | $33,345 |
Find assessor info on the county website
Neighborhood: 64064
Nearby homes
- $398,8004 bd3 ba2.2k sqft405 NW Cottonwood Dr, Lees Summit, MO 64064Off Market
- $374,4004 bd2 ba2.1k sqft3804 NW Lake Dr, Lees Summit, MO 64064Off Market
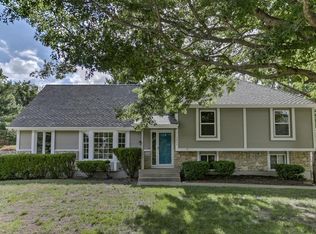
- $--3 bd3 ba1.8k sqft3802 NW Lake Dr, Lees Summit, MO 64064Sold

- $434,5004 bd3 ba2.7k sqft409 NW Cottonwood Dr, Lees Summit, MO 64064Off Market
- $464,2004 bd5 ba3.5k sqft3800 NW Lake Dr, Lees Summit, MO 64064Off Market
- $496,3005 bd4 ba3.9k sqft413 NW Cottonwood Dr, Lees Summit, MO 64064Off Market
- $404,5003 bd2 ba1.7k sqft400 NW Cottonwood Dr, Lees Summit, MO 64064Off Market
- $274,8003 bd2 ba1.3k sqft3712 NW Lake Dr, Lees Summit, MO 64064Off Market
Nearby schools
GreatSchools rating
- 8/10Hazel Grove Elementary SchoolGrades: K-5Distance: 2.6 mi
- 7/10Bernard C. Campbell Middle SchoolGrades: 6-8Distance: 3.2 mi
- 8/10Lee's Summit North High SchoolGrades: 9-12Distance: 3.8 mi
Schools provided by the listing agent
- Elementary: Hazel Grove
- Middle: Bernard Campbell
- High: Lee's Summit North
Source: Heartland MLS as distributed by MLS GRID. This data may not be complete. We recommend contacting the local school district to confirm school assignments for this home.
Get a cash offer in 3 minutes
Find out how much your home could sell for in as little as 3 minutes with a no-obligation cash offer.
Estimated market value
$520,300
Get a cash offer in 3 minutes
Find out how much your home could sell for in as little as 3 minutes with a no-obligation cash offer.
Estimated market value
$520,300
- Missouri
- Jackson County
- Lees Summit
- 64064
- 401 NW Cottonwood Dr
Nearby cities
Nearby zip codes
Other Lees Summit Topics
