Skip main navigation
Sold
  • Price Unknown

    401 NW Highcliffe Dr, Lees Summit, MO 64081

    3beds
    1,963sqft
    Single Family Residence
    Built in 1994
    0.4 Acres Lot
    $427,300 Zestimate®
    $--/sqft
    $2,676 Estimated rent

    Home value

    $427,300

    $406,000 - $449,000

    $2,676/mo

    Zestimate® history
    Loading
    Loading...

    Owner options

    List your home for rent

    $2,676/mo

    Rent Zestimate®

    Find your next renter with Zillow Rental Manager. Plus, with online applications, you can quickly screen prospective tenants – for free.

    Learn more

    $2,676/mo

    Rent Zestimate®

    Refinance and save

    $180/mo

    Est. payment

    Refinancing to a lower rate could help reduce your monthly payments and save thousands over the life of the loan.

    See today's rates

    $180/mo

    Est. payment

    Explore your selling options

    Work with a Zillow partner agent

    Leverage their expertise and Zillow's premium Showcase listings to get your home seen by more buyers.

    Get started

    List with your own agent

    Get your home in front of millions of buyers by listing it on Zillow.

    Learn how to do it

    Sell it yourself

    Take full control of how buyers see your home on Zillow by listing For Sale by Owner (FSBO).

    List your home

    What's special

    Walk-in closetHall bathBeautiful view of natureVaulted ceilingDouble doorsAuthentic stone landscapingClose to everything
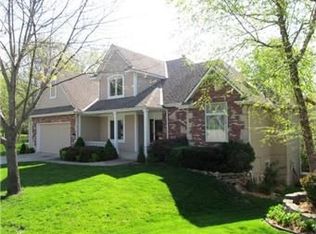
    Welcome home to this quality built ranch home on a large cul-de-sac wooded lot that is so peaceful, yet close to everything with great access to nearby shopping and major highways. This natural light filled home offers one-level living with a beautiful view of nature from the gorgeous sunken sunroom/family room. Fireplace is in center of home, enjoyed from great room and kitchen. Retreat to your owner's suite complete with a sitting area, vaulted ceiling, jetted tub, walk-in closet, and dual vanities. Beds 2 & 3 share a hall bath, and one would make a great office with double doors. The full basement is open to your imagination, with a small playroom currently finished. Enjoy privacy in the fantastic outdoor space with sprinkler system that features tiered, authentic stone landscaping surrounding by woods. Brookridge Estates offers nature walking trails and connects to nearby trails. Pre-inspected with no major concerns and full report available for viewing at the home!

    Zillow last checked:

    Listing updated:

    Listed by:

    Carol Roderick 816-225-4502,

    ReeceNichols - Lees Summit,

    Rob Ellerman Team 816-304-4434,

    ReeceNichols - Lees Summit

    Bought with:

    Bonnie Chambers, 2003022937

    KC Vintage Realty LLC

    Source: Heartland MLS as distributed by MLS GRID,MLS#: 2443348MLS Logo

    Facts & features

    Interior

    Bedrooms & bathrooms
    • Bedrooms: 3
    • Bathrooms: 3
    • Full bathrooms: 2
    • 1/2 bathrooms: 1
    Primary bedroom
    • Features: Carpet, Ceiling Fan(s)
    • Level: First
    • Dimensions: 20 x 13
    Bedroom 2
    • Features: All Drapes/Curtains
    • Level: First
    • Dimensions: 10 x 11
    Bedroom 3
    • Features: All Drapes/Curtains, Carpet
    • Level: First
    • Dimensions: 10 x 14
    Primary bathroom
    • Level: First
    • Dimensions: 9 x 14
    Bathroom 2
    • Level: First
    • Dimensions: 8 x 5
    Half bath
    • Level: First
    • Dimensions: 4 x 5
    Kitchen
    • Features: Fireplace, Solid Surface Counter
    • Level: First
    • Dimensions: 13 x 12
    Laundry
    • Level: First
    • Dimensions: 7 x 6
    Living room
    • Features: Carpet, Fireplace
    • Level: First
    • Dimensions: 14 x 19
    Sun room
    • Features: Carpet
    • Level: First
    • Dimensions: 12 x 15
    Heating
    • Natural Gas
    Cooling
    • Electric
    Appliances
    • Included: Dishwasher, Disposal, Exhaust Fan, Built-In Electric Oven, Stainless Steel Appliance(s)
    • Laundry: Laundry Room, Main Level
    Features
    • Ceiling Fan(s), Smart Thermostat, Stained Cabinets, Vaulted Ceiling(s), Walk-In Closet(s)
    • Flooring: Carpet, Laminate, Luxury Vinyl
    • Doors: Storm Door(s)
    • Windows: Window Coverings, Skylight(s)
    • Basement: Concrete,Full,Radon Mitigation System,Sump Pump
    • Number of fireplaces: 1
    • Fireplace features: Family Room, Kitchen
    Interior area
    • Total structure area: 1,963
    • Total interior livable area: 1,963 sqft
    • Finished area above ground: 1,809
    • Finished area below ground: 154

    Property

    Parking
    • Total spaces: 2
    • Parking features: Attached, Garage Faces Front
    • Attached garage spaces: 2
    Features
    • Patio & porch: Patio, Porch
    • Spa features: Bath
    Lot
    • Size: 0.4 Acres
    • Features: Cul-De-Sac, Wooded
    Details
    • Parcel number: 62210094900000000

    Construction

    Type & style
    • Home type: SingleFamily
    • Architectural style: Traditional
    • Property subtype: Single Family Residence
    Materials
    • Stucco & Frame
    • Roof: Composition
    Condition
    • Year built: 1994

    Utilities & green energy

    • Sewer: Public Sewer
    • Water: City/Public - Verify
    Green energy
    • Energy efficient items: Thermostat

    Community & HOA

    Community
    • Subdivision: Brookridge Estates
    HOA
    • Has HOA: Yes
    • Amenities included: Trail(s)
    • HOA fee: $180 annually
    • HOA name: Brookridge Estates HOA
    Location
    • Region: Lees Summit

    Financial & listing details

    • Tax assessed value: $354,430
    • Annual tax amount: $4,111
    • Date on market: 7/6/2023
    • Listing terms: Cash,Conventional,FHA,VA Loan
    • Ownership: Private

    Price history

    DateEventPrice
    8/14/2023Sold--
    Source: Heartland MLS as distributed by MLS GRID #2443348 Report a problem
    7/9/2023Pending sale$375,000$191/sqft
    Source: Heartland MLS as distributed by MLS GRID #2443348 Report a problem
    7/6/2023Listed for sale$375,000+36.4%$191/sqft
    Source: Heartland MLS as distributed by MLS GRID #2443348 Report a problem
    3/31/2020Sold--
    Source: Heartland MLS as distributed by MLS GRID #2207090 Report a problem
    2/14/2020Pending sale$275,000$140/sqft
    Source: ReeceNichols - Lee's Summit #2207090 Report a problem
    2/14/2020Listed for sale$275,000$140/sqft
    Source: ReeceNichols - Lee's Summit #2207090 Report a problem

    Public tax history

    YearProperty taxesTax assessment
    2025$4,371 +0%$67,342 +11.3%
    2024$4,369 +0.7%$60,511
    2023$4,338 +5.5%$60,511 +18.8%
    2022$4,111 -2%$50,920
    2021$4,196 -1.1%$50,920 -0.1%
    2020$4,240 +2.8%$50,961
    2019$4,124 $50,961 +14.9%
    2018$4,124 +4%$44,353
    2017$3,967 +5.2%$44,353 +3.3%
    2016$3,771 -2.6%$42,921 -1%
    2014$3,871 +0.1%$43,348
    2013$3,868 -0.2%$43,348
    2012$3,876 +0.4%$43,348
    2011$3,859 +1.8%$43,348
    2010$3,790 -0.8%$43,348
    2009$3,819 +0.4%$43,348 -2%
    2008$3,804 +0.5%$44,232
    2007$3,786 +0.1%$44,232 +2%
    2006$3,783 +10.8%$43,365
    2005$3,413 +6.8%$43,365 +14%
    2004$3,197 +4.3%$38,039
    2003$3,066 +3%$38,039 +7%
    2002$2,977 +0.1%$35,551
    2001$2,973 $35,551
    Find assessor info on the county website

    Neighborhood: 64081

    Nearby schools

    GreatSchools rating
    Schools provided by the listing agent
    • Elementary: Cedar Creek
    • Middle: Pleasant Lea
    • High: Lee's Summit

    Source: Heartland MLS as distributed by MLS GRID. This data may not be complete. We recommend contacting the local school district to confirm school assignments for this home.

    Get a cash offer in 3 minutes
    Find out how much your home could sell for in as little as 3 minutes with a no-obligation cash offer.
    Estimated market value
    $427,300
    Get a cash offer in 3 minutes
    Find out how much your home could sell for in as little as 3 minutes with a no-obligation cash offer.
    Estimated market value
    $427,300