Skip main navigation
Closed
  • $265,000

    401 Nandina Ct, Warner Robins, GA 31088

    2beds
    1,830sqft
    Townhouse
    Built in 2012
    -- sqft lot
    $276,000 Zestimate®
    $145/sqft
    $1,865 Estimated rent

    Home value

    $276,000

    $262,000 - $290,000

    $1,865/mo

    Zestimate® history
    Loading
    Loading...

    Owner options

    List your home for rent

    $1,865/mo

    Rent Zestimate®

    Find your next renter with Zillow Rental Manager. Plus, with online applications, you can quickly screen prospective tenants – for free.

    Learn more

    $1,865/mo

    Rent Zestimate®

    Refinance and save

    $4,584/mo

    Est. payment

    Refinancing to a lower rate could help reduce your monthly payments and save thousands over the life of the loan.

    See today's rates

    $4,584/mo

    Est. payment

    Explore your selling options

    Work with a Zillow partner agent

    Leverage their expertise and Zillow's premium Showcase listings to get your home seen by more buyers.

    Get started

    List with your own agent

    Get your home in front of millions of buyers by listing it on Zillow.

    Learn how to do it

    Sell it yourself

    Take full control of how buyers see your home on Zillow by listing For Sale by Owner (FSBO).

    List your home

    What's special

    Gas fireplacePopular cottagesPlenty of storageOpen flowing planStunning vaulted ceilingsIntimate dining roomBrand-new lvp flooring
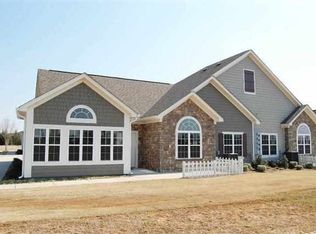
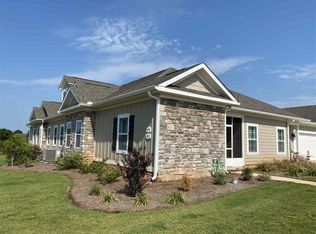
    Relax and enjoy a carefree lifestyle in popular Cottages at Lakeview Road Subdivision, a quaint community located in Warner Robins! Situated on one of the most desirable lots, this home is absolutely pristine and ready for the lucky new owners. The open flowing plan features stunning vaulted ceilings, gas fireplace, and brand-new LVP flooring and fresh paint throughout! This home also has a newly installed HVAC system. The gorgeous kitchen is equipped with granite counters, a breakfast bar, plenty of storage, and upscale stainless appliances. The heart of this home boasts an open-concept design, allowing for a fluid transition between the kitchen, dining, and living areas. What sets this home apart are the two spaces branching off the main living area, each offering endless possibilities for customization. The first space, bathed in natural light, could serve as an inspiring home office, providing a quiet sanctuary for productivity. Alternatively, envision it as an intimate dining room, perfect for hosting dinner parties or enjoying family meals. The sunroom is designed for relaxation and leisure, presents itself as a cozy den. There is a guest bedroom with a conveniently located bathroom that features a granite vanity making it the perfect space for visitors. The spacious owner's retreat is enhanced by a tiled shower, double vanity, and large walk in closet! Step outside onto your private patio, extending the living space and offering a breath of fresh air. This outdoor retreat provides an ideal spot for morning coffee, dining, or simply enjoying the peaceful surroundings. When living at The Cottages, you have access to the clubhouse that has room for gatherings, workout areas and a pool!

    Zillow last checked:

    Listing updated:

    Listed by:

    The Glennie Group Inc 770-283-7809,

    Keller Williams Realty Atl. Partners,

    Allison Glennie 770-283-7809,

    Keller Williams Realty Atl. Partners

    Bought with:

    Erin Blasche, 380780

    Southern Classic Realtors

    Source: GAMLS,MLS#: 20158521MLS Logo

    Facts & features

    Interior

    Bedrooms & bathrooms
    • Bedrooms: 2
    • Bathrooms: 2
    • Full bathrooms: 2
    • Main level bathrooms: 2
    • Main level bedrooms: 2
    Rooms
    • Room types: Family Room, Library, Sun Room, Office
    Dining room
    • Features: Dining Rm/Living Rm Combo
    Kitchen
    • Features: Breakfast Bar, Pantry, Solid Surface Counters
    Heating
    • Electric
    Cooling
    • Electric, Ceiling Fan(s)
    Appliances
    • Included: Dryer, Washer, Dishwasher, Ice Maker, Microwave, Oven/Range (Combo), Refrigerator
    • Laundry: Mud Room
    Features
    • Double Vanity, Separate Shower, Walk-In Closet(s), Master On Main Level
    • Flooring: Carpet, Laminate
    • Basement: None
    • Attic: Pull Down Stairs
    • Number of fireplaces: 1
    • Fireplace features: Living Room, Gas Starter, Gas Log
    Interior area
    • Total structure area: 1,830
    • Total interior livable area: 1,830 sqft
    • Finished area above ground: 1,830
    • Finished area below ground: 0

    Property

    Parking
    • Total spaces: 2
    • Parking features: Attached, Garage Door Opener, Garage, Side/Rear Entrance
    • Has attached garage: Yes
    Features
    • Levels: One
    • Stories: 1
    Lot
    • Features: None
    Details
    • Parcel number: 0W1470 001000

    Construction

    Type & style
    • Home type: Townhouse
    • Architectural style: Ranch
    • Property subtype: Townhouse
    Materials
    • Concrete
    • Roof: Composition
    Condition
    • Resale
    • New construction: No
    • Year built: 2012

    Utilities & green energy

    • Sewer: Public Sewer
    • Water: Public
    • Utilities for property: Other

    Community & HOA

    Community
    • Features: Clubhouse, Fitness Center, Pool
    • Security: Security System, Carbon Monoxide Detector(s), Smoke Detector(s), Fire Sprinkler System
    • Subdivision: The Cottage at Lakeview
    HOA
    • Has HOA: Yes
    • Services included: Maintenance Structure, Facilities Fee, Maintenance Grounds, Other, Pest Control, Swimming
    • HOA fee: $2,940 annually
    Location
    • Region: Warner Robins

    Financial & listing details

    • Price per square foot: $145/sqft
    • Tax assessed value: $256,300
    • Annual tax amount: $2,492
    • Date on market: 11/16/2023
    • Cumulative days on market: 17 days
    • Listing agreement: Exclusive Right To Sell
    • Listing terms: Cash,Conventional,FHA,VA Loan

    Price history

    DateEventPrice
    1/8/2024Sold$265,000-1.8%$145/sqft
    Source: GAMLS #20158521 Report a problem
    12/4/2023Pending sale$269,900$147/sqft
    Source: GAMLS #20158521 Report a problem
    11/29/2023Price change$269,900-3.6%$147/sqft
    Source: CGMLS #236687 Report a problem
    11/16/2023Listed for sale$279,900+50.6%$153/sqft
    Source: GAMLS #20158521 Report a problem
    6/15/2020Sold$185,900-2.1%$102/sqft
    Source: Public Record Report a problem
    12/20/2019Price change$189,900-2.1%$104/sqft
    Source: GOLDEN KEY REALTY #196880 Report a problem
    11/10/2019Listed for sale$193,900+21.3%$106/sqft
    Source: GOLDEN KEY REALTY #196880 Report a problem
    7/30/2013Sold$159,900$87/sqft
    Source: Public Record Report a problem

    Public tax history

    YearProperty taxesTax assessment
    2025$2,986 +11.3%$102,520 +4.3%
    2024$2,682 +4.6%$98,280 +16.1%
    2023$2,563 +11.9%$84,640 +12%
    2022$2,291 +0.7%$75,600 +9.9%
    2021$2,276 +15.8%$68,760 +16.1%
    2020$1,966 +2.4%$59,200
    2019$1,920 -0.2%$59,200
    2018$1,923 +225.5%$59,200
    2017$591 +0%$59,200
    2016$591 $59,200
    2015-- $59,200
    2014-- $59,200 +20.4%
    2013-- $49,160
    2012-- --
    2011-- --
    2010-- --
    2009-- --
    Find assessor info on the county website

    Neighborhood: 31088

    Nearby schools

    GreatSchools rating
    Schools provided by the listing agent
    • Elementary: Lake Joy Primary/Elementary
    • Middle: Feagin Mill
    • High: Houston County

    Source: GAMLS. This data may not be complete. We recommend contacting the local school district to confirm school assignments for this home.

    Get pre-qualified for a loan
    At Zillow Home Loans, we can pre-qualify you in as little as 5 minutes with no impact to your credit score.

    An equal housing lender. NMLS #10287.

    Sell for more on Zillow
    Get a Zillow Showcase℠ listing at no additional cost and you could sell for .
    $276,000
    2% more
    +$5,520
    With Zillow Showcase(estimated)
    $281,520