Surprises are found around every corner in this stunning Hunter’s Ridge home including TWO Master Suites! The first floor living space has been thoughtfully expanded (including a recent f1st floor master addition) & recreated to optimize functionality & to provide an open concept floor plan today’s buyers desire… living much larger then it appears! Exceptional call to detail is found throughout w/flex rooms designed to adapt & accommodate you're personal needs. Spacious Kitchen w/Morning Room addition & large bar area are ready for entertaining family/friends or to provide a great space for you're daily lifestyle. Serene & inviting 4-Season Room brings all the beauty of nature in and is enhanced by the view of the colorfully rich landscaping that engulfs the backyard… this room will soon be you're favorite spot to hang out! Convenient, spacious 1st fl utility room/laundry is shared w/the first floor master suite that is currently being utilized as a Family Room. This addition is comp
Closed
$648,000
401 Nantucket Dr, Avon Lake, OH 44012
5beds
4,154sqft
Single Family Residence
Built in 1993
0.38 Acres Lot
$687,800 Zestimate®
$156/sqft
$4,467 Estimated rent
Home value
$687,800
$647,000 - $729,000
$4,467/mo
Zestimate® history
Owner options
List your home for rent
$4,467/mo
Rent Zestimate®
Find your next renter with Zillow Rental Manager. Plus, with online applications, you can quickly screen prospective tenants – for free.
$4,467/mo
Rent Zestimate®
Refinance and save
$4,368/mo
Est. payment
Refinancing to a lower rate could help reduce your monthly payments and save thousands over the life of the loan.
$4,368/mo
Est. payment
Explore your selling options
Work with a Zillow partner agent
Leverage their expertise and Zillow's premium Showcase listings to get your home seen by more buyers.
Get startedList with your own agent
Get your home in front of millions of buyers by listing it on Zillow.
Learn how to do itSell it yourself
Take full control of how buyers see your home on Zillow by listing For Sale by Owner (FSBO).
List your homeWhat's special
Zillow last checked:
Listing updated:
Listed by:
Annette D Pisco annettepisco@howardhanna.com(216)410-1468,
Howard Hanna
Bought with:
Elcin A Riza, 2008004058
Howard Hanna
Source: MLS Now,MLS#: 4462536Originating MLS: Lorain County Association Of REALTORS
Facts & features
Interior
Bedrooms & bathrooms
- Bedrooms: 5
- Bathrooms: 4
- Full bathrooms: 3
- 1/2 bathrooms: 1
- Main level bathrooms: 2
- Main level bedrooms: 1
Primary bedroom
- Description: Flooring: Luxury Vinyl Tile
- Level: First
- Dimensions: 23.00 x 15.00
Bedroom
- Description: Flooring: Carpet
- Level: Second
- Dimensions: 12.00 x 11.00
Bedroom
- Description: Flooring: Luxury Vinyl Tile
- Level: Second
- Dimensions: 21.00 x 12.00
Bedroom
- Description: Flooring: Carpet
- Level: Second
- Dimensions: 12.00 x 10.00
Bedroom
- Description: Flooring: Carpet
- Level: Second
- Dimensions: 12.00 x 11.00
Primary bathroom
- Description: Flooring: Ceramic Tile
- Level: First
- Dimensions: 12.00 x 10.00
Dining room
- Description: Flooring: Luxury Vinyl Tile
- Level: First
- Dimensions: 15.00 x 13.00
Entry foyer
- Description: Flooring: Luxury Vinyl Tile
- Level: First
- Dimensions: 12.00 x 10.00
Family room
- Description: Flooring: Luxury Vinyl Tile
- Features: Fireplace
- Level: First
- Dimensions: 19.00 x 14.00
Kitchen
- Description: Flooring: Luxury Vinyl Tile
- Level: First
- Dimensions: 23.00 x 11.00
Laundry
- Description: Flooring: Luxury Vinyl Tile
- Level: First
- Dimensions: 8.00 x 7.00
Office
- Description: Flooring: Luxury Vinyl Tile
- Level: First
- Dimensions: 13.00 x 12.00
Recreation
- Description: Flooring: Carpet
- Level: Lower
- Dimensions: 29.00 x 23.00
Sitting room
- Description: Flooring: Luxury Vinyl Tile
- Level: First
- Dimensions: 12.00 x 12.00
Sunroom
- Description: Flooring: Luxury Vinyl Tile
- Level: First
- Dimensions: 12.00 x 10.00
Heating
- Forced Air, Fireplace(s), Gas
Cooling
- Central Air
Appliances
- Included: Dishwasher, Disposal, Microwave, Range
Features
- Basement: Full,Finished,Partially Finished,Sump Pump
- Number of fireplaces: 1
- Fireplace features: Gas
Interior area
- Total structure area: 4,154
- Total interior livable area: 4,154 sqft
- Finished area above ground: 3,404
- Finished area below ground: 750
Property
Parking
- Parking features: Attached, Garage, Garage Door Opener, Paved
- Attached garage spaces: 2
Features
- Levels: Two
- Stories: 2
- Patio & porch: Enclosed, Patio, Porch
Lot
- Size: 0.38 Acres
- Dimensions: 120 x 150
- Features: Corner Lot
Details
- Parcel number: 0400019143402
Construction
Type & style
- Home type: SingleFamily
- Architectural style: Colonial
- Property subtype: Single Family Residence
Materials
- Vinyl Siding
- Roof: Asphalt,Fiberglass
Condition
- Year built: 1993
Utilities & green energy
- Water: Public
Community & HOA
Community
- Security: Smoke Detector(s)
- Subdivision: Hunters Ridge
HOA
- Has HOA: Yes
- Services included: Other
- HOA fee: $150 annually
- HOA name: Hunter's Ridge
Location
- Region: Avon Lake
Financial & listing details
- Price per square foot: $156/sqft
- Tax assessed value: $485,240
- Annual tax amount: $8,079
- Date on market: 6/16/2023
- Cumulative days on market: 42 days
- Listing agreement: Exclusive Right To Sell
- Listing terms: Cash,Conventional
Price history
| Date | Event | Price |
|---|---|---|
| 8/24/2023 | Sold | $648,000-1.8%$156/sqft |
Source: Public Record Report a problem | ||
| 7/12/2023 | Pending sale | $659,900$159/sqft |
Source: MLS Now #4462536 Report a problem | ||
| 6/4/2023 | Contingent | $659,900$159/sqft |
Source: MLS Now #4462536 Report a problem | ||
| 5/31/2023 | Listed for sale | $659,900+207.6%$159/sqft |
Source:  MLS Now #4462536 Report a problem MLS Now #4462536 Report a problem | ||
| 10/22/1993 | Sold | $214,500$52/sqft |
Source: MLS Now #618066 Report a problem | ||
Public tax history
| Year | Property taxes | Tax assessment |
|---|---|---|
| 2024 | $8,036 -1.6% | $169,830 +10.6% |
| 2023 | $8,164 +1.1% | $153,490 |
| 2022 | $8,079 +0.5% | $153,490 +0.3% |
| 2021 | $8,036 +4.4% | $153,020 +12.7% |
| 2020 | $7,697 +0.5% | $135,780 |
| 2019 | $7,656 -0.3% | $135,780 |
| 2018 | $7,682 -2.4% | $135,780 +6% |
| 2017 | $7,874 +0.5% | $128,120 |
| 2016 | $7,834 -0.5% | $128,120 |
| 2015 | $7,871 +29.3% | $128,120 +35.7% |
| 2014 | $6,088 -0.8% | $94,440 |
| 2013 | $6,134 +14.1% | $94,440 |
| 2012 | $5,376 | $94,440 -68.4% |
| 2011 | -- | $298,600 |
| 2010 | -- | -- |
| 2009 | -- | -- |
| 2008 | $5,388 +0.4% | -- |
| 2007 | $5,366 -0.6% | -- |
| 2006 | $5,400 +23.9% | -- |
| 2005 | $4,360 +2.7% | -- |
| 2004 | $4,245 +0.9% | -- |
| 2003 | $4,207 +2.1% | -- |
| 2002 | $4,122 -1.5% | -- |
| 2001 | $4,187 +17.6% | -- |
| 2000 | $3,561 | -- |
Find assessor info on the county website
Neighborhood: 44012
Nearby homes
- $512,1004 bd2 ba2.5k sqft405 Nantucket Dr, Avon Lake, OH 44012Off Market
- $600,0004 bd3 ba2.8k sqft402 Avon Point Ave, Avon Lake, OH 44012Sold
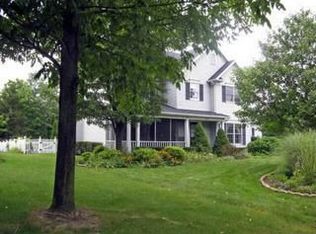
- $641,5004 bd4 ba3.5k sqft391 Nantucket Dr, Avon Lake, OH 44012Off Market
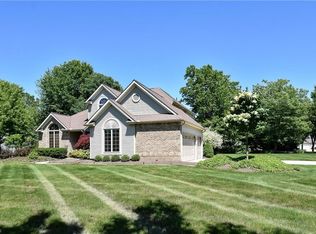
- $514,5004 bd3 ba2.6k sqft406 Avon Point Ave, Avon Lake, OH 44012Off Market
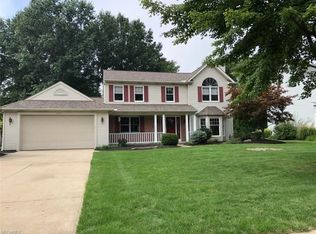
- $558,2004 bd2 ba2.6k sqft407 Nantucket Dr, Avon Lake, OH 44012Off Market
- $536,2004 bd2 ba2.3k sqft402 Nantucket Dr, Avon Lake, OH 44012Off Market
- $503,9004 bd2 ba2.3k sqft396 Nantucket Dr, Avon Lake, OH 44012Off Market
- $562,9004 bd2 ba2.2k sqft392 Avon Point Ave, Avon Lake, OH 44012Off Market
Nearby schools
GreatSchools rating
- 8/10Erieview Elementary SchoolGrades: K-4Distance: 1.1 mi
- 7/10Learwood Middle SchoolGrades: 7-8Distance: 0.8 mi
- 9/10Avon Lake High SchoolGrades: 9-12Distance: 1 mi
Schools provided by the listing agent
- District: Avon Lake CSD - 4702
Source: MLS Now. This data may not be complete. We recommend contacting the local school district to confirm school assignments for this home.
Get a cash offer in 3 minutes
Find out how much your home could sell for in as little as 3 minutes with a no-obligation cash offer.
Estimated market value
$687,800
Get a cash offer in 3 minutes
Find out how much your home could sell for in as little as 3 minutes with a no-obligation cash offer.
Estimated market value
$687,800
- Ohio
- Lorain County
- Avon Lake
- 44012
- 401 Nantucket Dr
Nearby cities
Nearby zip codes
Other Avon Lake Topics
