Welcome home to this beautifully updated split-foyer home, perfectly situated on a spacious lot of nearly one acre in a desirable swim and tennis community! From the moment you step inside, you'll appreciate the fresh interior paint, stylish new flooring, and modern finishes throughout. The main level features a bright and inviting floor plan with 3 spacious bedrooms and 2 full bathrooms. The beautifully updated kitchen boasts granite countertops, while both bathrooms have also been upgraded with granite countertops, creating a cohesive, modern look throughout the home. The finished lower level offers exceptional flexibility with an additional living room, a bonus/flex room, and a convenient half bath, making it the perfect space for a teen suite, in-law suite, home office, media room, or playroom. Step outside onto the expansive back deck overlooking the large backyard, providing plenty of room for entertaining, grilling, or simply relaxing while enjoying the privacy and outdoor space. With tasteful updates throughout, versatile living areas, and an incredible lot in a sought-after swim and tennis neighborhood, this move-in ready home offers the perfect combination of comfort, style, and functionality. Don't miss your opportunity to make this beautiful property your next home!
Active
$374,900
401 Nicole Ct, Winder, GA 30680
3beds
2,600sqft
Single Family Residence
Built in 1995
-- sqft lot
$368,100 Zestimate®
$144/sqft
$33/mo HOA
What's special
Finished lower levelModern finishes throughoutLarge backyardBeautifully updated split-foyer homeBeautifully updated kitchenTasteful updates throughoutGranite countertops
- 74 days
- 182
- 18
Zillow last checked:
Listing updated:
Listed by:
Terri L Tarver 678-425-4450,
Georgia Realty Group
Source: GAMLS,MLS#: 10812970
Facts & features
Interior
Bedrooms & bathrooms
- Bedrooms: 3
- Bathrooms: 3
- Full bathrooms: 2
- 1/2 bathrooms: 1
Rooms
- Room types: Bonus Room, Exercise Room, Family Room, Foyer
Heating
- Central
Cooling
- Central Air
Appliances
- Included: Dishwasher, Microwave, Oven/Range (Combo)
- Laundry: Laundry Closet
Features
- Double Vanity, In-Law Floorplan, Entrance Foyer, Vaulted Ceiling(s), Walk-In Closet(s)
- Flooring: Laminate
- Basement: None
- Number of fireplaces: 1
- Fireplace features: Factory Built, Family Room
Interior area
- Total structure area: 2,600
- Total interior livable area: 2,600 sqft
- Finished area above ground: 2,600
- Finished area below ground: 0
Property
Parking
- Parking features: Attached, Garage, Garage Door Opener
- Has attached garage: Yes
Features
- Levels: Multi/Split
Lot
- Features: Cul-De-Sac, Level, Private
Details
- Parcel number: XX049B 037
Construction
Type & style
- Home type: SingleFamily
- Architectural style: Traditional
- Property subtype: Single Family Residence
Materials
- Concrete
- Foundation: Slab
- Roof: Composition
Condition
- Resale
- New construction: No
- Year built: 1995
Utilities & green energy
- Sewer: Septic Tank
- Water: Public
- Utilities for property: Cable Available, Electricity Available, High Speed Internet
Community & HOA
Community
- Features: Pool
- Subdivision: OAKCREST ESTATES
HOA
- Has HOA: Yes
- Services included: Maintenance Grounds, Swimming, Tennis
- HOA fee: $400 annually
Location
- Region: Winder
Financial & listing details
- Price per square foot: $144/sqft
- Tax assessed value: $307,033
- Annual tax amount: $2,778
- Date on market: 7/25/2026
- Cumulative days on market: 74 days
- Listing agreement: Exclusive Right To Sell
- Electric utility on property: Yes
Estimated market value
$368,100
$350,000 - $387,000
$2,281/mo
Price history
| Date | Event | Price |
|---|---|---|
| 7/26/2026 | Listed for sale | $374,900+260.8%$144/sqft |
Source:  GAMLS #10812970 Report a problem GAMLS #10812970 Report a problem | ||
| 3/15/1996 | Sold | $103,900+592.7%$40/sqft |
Source: Public Record Report a problem | ||
| 6/29/1995 | Sold | $15,000$6/sqft |
Source: Public Record Report a problem | ||
Public tax history
| Year | Property taxes | Tax assessment |
|---|---|---|
| 2025 | $2,564 -1.6% | $122,813 +2.4% |
| 2024 | $2,607 +0.9% | $119,992 -0.3% |
| 2023 | $2,583 +22.3% | $120,392 +46.2% |
| 2022 | $2,112 +17.1% | $82,349 +27.5% |
| 2021 | $1,804 -1.3% | $64,582 |
| 2020 | $1,828 +1.6% | $64,582 |
| 2019 | $1,798 +11.3% | $64,582 +6.8% |
| 2018 | $1,615 +7.4% | $60,488 +12.9% |
| 2017 | $1,504 +7.3% | $53,576 +9.7% |
| 2016 | $1,401 | $48,827 -0.9% |
| 2015 | $1,401 -1.2% | $49,250 +16.1% |
| 2014 | $1,418 +15.8% | $42,430 +4.4% |
| 2013 | $1,224 | $40,638 |
| 2012 | -- | -- |
| 2011 | -- | -- |
| 2010 | -- | -- |
| 2009 | -- | -- |
| 2008 | -- | -- |
| 2007 | -- | -- |
| 2005 | -- | -- |
| 2004 | -- | -- |
| 2003 | -- | -- |
| 2001 | $1,052 +2.7% | -- |
| 2000 | $1,024 -8.7% | -- |
| 1999 | $1,122 | -- |
Find assessor info on the county website
Monthly payment
Est. payment
Payment breakdown
Explore the cost of this home by adjusting the details. Changes won't be saved.Climate risks
Neighborhood: 30680
Nearby schools
Schools provided by the listing agent
- Elementary: Bramlett
- Middle: Russell
- High: Winder Barrow
Source: GAMLS. This data may not be complete. We recommend contacting the local school district to confirm school assignments for this home.
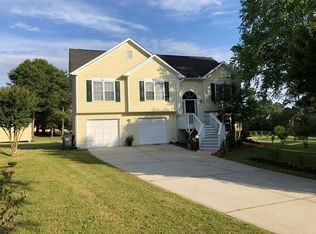


Similar homes
- $384,9003 bd4 ba2.1k sqft481 Lisa Cir, Winder, GA 30680Active
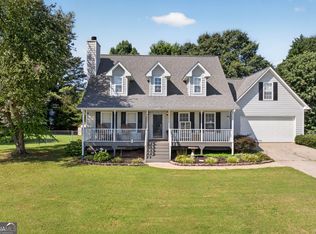
 MLS ID #10809551, Keion Gray, eXp Realty. GAMLS
 - $355,0005 bd3 ba2.2k sqft323 Natchez Cir, Winder, GA 30680Active
 MLS ID #10803577, Stephanie Cole, Keller Williams Realty Atl. Partners. GAMLS
 - $405,0004 bd3 ba2.1k sqft1143 Augustine Dr, Auburn, GA 30011Active
 MLS ID #10836067, Yuliana Hernandez, Keller Williams Realty Atl. Partners. GAMLS
 - $389,9005 bd3 ba2.5k sqft974 Coosawilla Dr, Winder, GA 30680Active
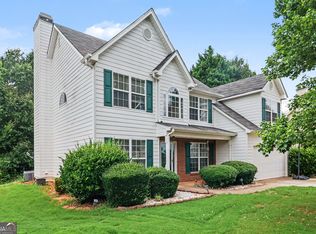 MLS ID #10787913, Mark Spain, Mark Spain Real Estate. GAMLS
 - $358,7004 bd3 ba2.1k sqft510 Embassy Walk, Winder, GA 30680ActiveMLS ID #10788516, Teresa Morgan, NorthGroup Real Estate Inc. GAMLS
- $340,0003 bd3 ba1.9k sqft1312 Dianne Way, Winder, GA 30680ActiveMLS ID #10781438, Richard Rodriguez, BHHS Georgia Properties. GAMLS
- $368,0004 bd3 ba2k sqft1514 Harmony Grove Church Rd, Auburn, GA 30011ActiveMLS ID #10754571, Shontay Rose, Trelora Realty, Inc.. GAMLS
- $374,9003 bd3 ba2k sqft15 Hinton Ct, Dacula, GA 30019ActiveMLS ID #10840580, Vanessa Sharp, eXp Realty. GAMLS
- $340,0004 bd3 ba2.2k sqft1601 River Glen Rd, Auburn, GA 30011ActiveMLS ID #10843807, Damarys Lopez, Keller Williams Chattahoochee. GAMLS
- $319,9003 bd3 ba2.2k sqft226 Oceanliner Dr, Winder, GA 30680ActiveMLS ID #10800179, Autumn Morgan, Keller Williams Realty Atl. Partners. GAMLS
- $378,0003 bd2 ba1.6k sqft158 Cole Cir, Bethlehem, GA 30620ActiveMLS ID #10840854, Elanita D Barfield, Morris Realty Co LLC. GAMLS
- $379,9003 bd2 ba2k sqft4234 Timber Trace Rd, Loganville, GA 30052ActiveMLS ID #10816900, Angie Robinson, Front Gate Homes. GAMLS
- $350,0003 bd2 ba2.4k sqft218 Johnson Dr, Braselton, GA 30517ActiveMLS ID #10809827, Taylor McCoy, Virtual Properties Realty.com. GAMLS
- $384,0003 bd2 ba2.3k sqft4710 Wheeler Creek Dr, Hoschton, GA 30548ActiveMLS ID #10697584, Nonette Johnson, Coldwell Banker Realty. GAMLS
- $398,0003 bd2 ba1.9k sqft1190 Sunhill Dr, Lawrenceville, GA 30043ActiveMLS ID #10856145, Kristin Raffalovich, eXp Realty. GAMLS
- $413,9993 bd3 ba2.1k sqft1660 Burnt Oak Way, Dacula, GA 30019ActiveMLS ID #10808734, Savannah Sanders, Michael Carr and Associates. GAMLS
- $355,0004 bd3 ba1.7k sqft207 Saddle Trl, Jefferson, GA 30549ActiveMLS ID #10815546, Harrison Potts, Norton Commercial Acreage Group. GAMLS
- $360,0003 bd3 ba1.8k sqft475 Tanner Rd, Dacula, GA 30019ActiveMLS ID #10739562, LauraLee Collum, Agents Realty LLC. GAMLS
- $369,9003 bd2 ba1.7k sqft1921 Shady Creek Ln, Lawrenceville, GA 30043ActiveMLS ID #10838222, Sharyl White, Keller Williams Realty First Atlanta. GAMLS
- $399,9003 bd2 ba1.8k sqft4672 Devencrest Ln, Buford, GA 30519ActiveMLS ID #10834927, Dominic Ray, Redfin Corporation. GAMLS
