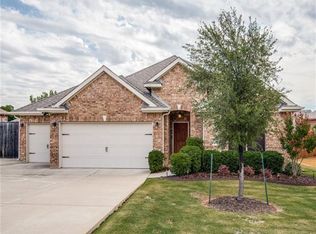
Looking for a 4BD, one story home quietly nestled on a .31 acre corner lot? This Woodridge Estates home will have you saying YES! You will be greeted with soaring ceilings that marry the dining, kitchen and family room areas, perfect for gathering your favorite people. The kitchen offers plenty of cabinet space and opens to the breakfast nook and the family room.The primary bedroom with en suite bathroom featuring dual sinks, garden tub and separate shower. Split bedroom floor plan. So many options await you to unwind in the expansive backyard. Your furry friends have room to roam along with plenty of space to kick the soccer ball or host a backyard BBQ. BONUS outbuilding to purpose the way you want it. The community pool and park is a three minute walk down the street. Oakpoint Elementary is a 4 minute drive. Lake life is close by at Lake Lewisville. Don't miss the opportunity to make this charming home your own! Refrigerator conveys with home. Come FALL IN LOVE!
Sold
Price Unknown
401 Niles Ct, Oak Pt, TX 75068
4beds
1,954sqft
Single Family Residence
Built in 2006
0.32 Acres Lot
$339,600 Zestimate®
$--/sqft
$2,403 Estimated rent
Home value
$339,600
$323,000 - $360,000
$2,403/mo
Zestimate® history
Owner options
List your home for rent
$2,403/mo
Rent Zestimate®
Find your next renter with Zillow Rental Manager. Plus, with online applications, you can quickly screen prospective tenants – for free.
$2,403/mo
Rent Zestimate®
Refinance and save
$400/mo
Est. payment
Refinancing to a lower rate could help reduce your monthly payments and save thousands over the life of the loan.
$400/mo
Est. payment
Explore your selling options
Work with a Zillow partner agent
Leverage their expertise and Zillow's premium Showcase listings to get your home seen by more buyers.
Get startedList with your own agent
Get your home in front of millions of buyers by listing it on Zillow.
Learn how to do itSell it yourself
Take full control of how buyers see your home on Zillow by listing For Sale by Owner (FSBO).
List your homeWhat's special
Zillow last checked:
Listing updated:
Listed by:
Joe Cloud 0506019 469-424-0020,
Joe Cloud & Associates 469-424-0020,
Kim Moucka 0623206 214-402-9200,
Joe Cloud & Associates
Bought with:
Vijaya Kollapaneni
Meru Realty, LLC
Source: NTREIS,MLS#: 20690653
Facts & features
Interior
Bedrooms & bathrooms
- Bedrooms: 4
- Bathrooms: 2
- Full bathrooms: 2
Primary bedroom
- Features: Dual Sinks, En Suite Bathroom, Garden Tub/Roman Tub, Separate Shower
- Level: First
- Dimensions: 16 x 13
Bedroom
- Features: Ceiling Fan(s)
- Level: First
- Dimensions: 12 x 10
Bedroom
- Features: Ceiling Fan(s)
- Level: First
- Dimensions: 13 x 11
Bedroom
- Features: Ceiling Fan(s)
- Level: First
- Dimensions: 11 x 10
Breakfast room nook
- Level: First
- Dimensions: 9 x 7
Dining room
- Level: First
- Dimensions: 22 x 13
Kitchen
- Features: Built-in Features, Pantry
- Level: First
- Dimensions: 11 x 9
Living room
- Features: Ceiling Fan(s)
- Level: First
- Dimensions: 15 x 15
Utility room
- Features: Built-in Features, Utility Room
- Level: First
- Dimensions: 6 x 5
Heating
- Central, Electric
Cooling
- Central Air, Ceiling Fan(s), Electric
Appliances
- Included: Dishwasher, Electric Oven, Electric Range
- Laundry: Laundry in Utility Room
Features
- Double Vanity, Open Floorplan, Cable TV
- Flooring: Carpet, Linoleum, Luxury Vinyl Plank
- Has basement: No
- Has fireplace: No
Interior area
- Total interior livable area: 1,954 sqft
Property
Parking
- Total spaces: 2
- Parking features: Attached Carport, Concrete, Garage Faces Front, Garage, Garage Door Opener
- Attached garage spaces: 2
Features
- Levels: One
- Stories: 1
- Patio & porch: Patio
- Pool features: None, Community
- Fencing: Wood
Lot
- Size: 0.32 Acres
- Features: Back Yard, Interior Lot, Lawn, Landscaped, Sprinkler System, Few Trees
Details
- Parcel number: R278461
Construction
Type & style
- Home type: SingleFamily
- Architectural style: Traditional,Detached
- Property subtype: Single Family Residence
Materials
- Brick
- Foundation: Slab
- Roof: Composition
Condition
- Year built: 2006
Utilities & green energy
- Sewer: Public Sewer
- Water: Public
- Utilities for property: Sewer Available, Separate Meters, Water Available, Cable Available
Community & HOA
Community
- Features: Playground, Park, Pool, Trails/Paths, Curbs
- Subdivision: Woodridge Estates Ph One
HOA
- Has HOA: Yes
- Services included: All Facilities, Association Management, Maintenance Grounds
- HOA fee: $400 annually
- HOA name: Woodridge Estates
Location
- Region: Oak Pt
Financial & listing details
- Tax assessed value: $354,815
- Annual tax amount: $7,016
- Date on market: 8/15/2024
- Cumulative days on market: 63 days
- Listing terms: Cash,Conventional,FHA,VA Loan
- Exclusions: NONE
Price history
| Date | Event | Price |
|---|---|---|
| 12/10/2024 | Listing removed | $2,049$1/sqft |
Source: Zillow Rentals Report a problem | ||
| 12/10/2024 | Price change | $2,049-10.9%$1/sqft |
Source: Zillow Rentals Report a problem | ||
| 11/30/2024 | Listed for rent | $2,299$1/sqft |
Source: Zillow Rentals Report a problem | ||
| 11/26/2024 | Sold | -- |
Source: NTREIS #20690653 Report a problem | ||
| 10/24/2024 | Pending sale | $355,000$182/sqft |
Source: NTREIS #20690653 Report a problem | ||
| 10/18/2024 | Contingent | $355,000$182/sqft |
Source: NTREIS #20690653 Report a problem | ||
| 9/30/2024 | Listed for sale | $355,000$182/sqft |
Source: NTREIS #20690653 Report a problem | ||
| 9/22/2024 | Listing removed | $355,000$182/sqft |
Source: NTREIS #20690653 Report a problem | ||
| 9/18/2024 | Price change | $355,000-2.7%$182/sqft |
Source: NTREIS #20690653 Report a problem | ||
| 9/11/2024 | Listed for sale | $365,000$187/sqft |
Source: NTREIS #20690653 Report a problem | ||
| 9/9/2024 | Contingent | $365,000$187/sqft |
Source: NTREIS #20690653 Report a problem | ||
| 8/15/2024 | Listed for sale | $365,000$187/sqft |
Source: NTREIS #20690653 Report a problem | ||
Public tax history
| Year | Property taxes | Tax assessment |
|---|---|---|
| 2025 | $7,891 +23.3% | $354,815 +3.6% |
| 2024 | $6,401 +10.5% | $342,576 +10% |
| 2023 | $5,792 -10.8% | $311,433 +10% |
| 2022 | $6,497 +1.5% | $283,121 +10% |
| 2021 | $6,400 +3% | $257,383 +6% |
| 2020 | $6,213 -2.2% | $242,836 -0.1% |
| 2019 | $6,355 +6.4% | $243,000 +9.9% |
| 2018 | $5,971 +22.8% | $221,100 +10% |
| 2017 | $4,862 | $201,000 +9.2% |
| 2016 | $4,862 +9.5% | $184,000 +8.2% |
| 2015 | $4,442 | $170,000 +5% |
| 2014 | $4,442 | $161,956 +4.7% |
| 2013 | $4,442 | $154,688 -0.2% |
| 2012 | -- | $155,001 +10% |
| 2011 | -- | $140,910 0% |
| 2010 | -- | $140,941 -1.7% |
| 2009 | -- | $143,351 -7.3% |
| 2007 | -- | $154,677 +448.5% |
| 2006 | $755 | $28,202 |
Find assessor info on the county website
Neighborhood: Woodridge Estates
Nearby homes
- $345,0003 bd2 ba1.7k sqft405 Niles Ct, Oak Pt, TX 75068Off Market
- $379,4004 bd2 ba2.1k sqft500 Kenilworth Ave, Oak Pt, TX 75068Off Market
- $361,6004 bd3 ba2.5k sqft500 Highmoor Ct, Oak Pt, TX 75068Off Market

- $344,1003 bd2 ba2.1k sqft504 Kenilworth Ave, Oak Pt, TX 75068Off Market

- $333,9003 bd2 ba1.8k sqft409 Niles Ct, Oak Pt, TX 75068Off Market
- $--3 bd2 ba2.3k sqft312 Niles Ct, Oak Pt, TX 75068Sold
- $313,0004 bd2 ba1.5k sqft401 Dempster Ct, Oak Pt, TX 75068Off Market
- $369,6004 bd2 ba2.1k sqft316 Niles Ct, Oak Pt, TX 75068Off Market
Nearby schools
GreatSchools rating
- 5/10Oak Point Elementary SchoolGrades: PK-5Distance: 0.5 mi
- 5/10Jerry R Walker MiddleGrades: 6-8Distance: 1.3 mi
- 5/10Little Elm High SchoolGrades: 9-12Distance: 3.9 mi
Schools provided by the listing agent
- Elementary: Oak Point
- Middle: Jerry Walker
- High: Little Elm
- District: Little Elm ISD
Source: NTREIS. This data may not be complete. We recommend contacting the local school district to confirm school assignments for this home.
Get a cash offer in 3 minutes
Find out how much your home could sell for in as little as 3 minutes with a no-obligation cash offer.
Estimated market value
$339,600
Get a cash offer in 3 minutes
Find out how much your home could sell for in as little as 3 minutes with a no-obligation cash offer.
Estimated market value
$339,600
Nearby cities
Nearby neighborhoods
Nearby zip codes
Other Little Elm Topics
