Exquisite custom-built home in Metairie Club Gardens. Welcome to this beautifully appointed residence on Northline Street, perfectly situated on the corner of Northline and Vincent in one of Metairie’s most prestigious neighborhoods. Step inside through an elegant marble entrance highlighted by a hand-painted silver leaf dome ceiling, setting the tone for the luxurious living that awaits.
The downstairs primary suite offers a serene retreat featuring a steam shower and a private safe room for added peace of mind. The thoughtful floor plan includes a large kitchen and spacious den ideal for both entertaining and everyday living. Formal living and dining rooms, a guest suite, and a large office complete the first floor, while the second level features four additional bedrooms and two full bathrooms providing ample space for family and guests.
High-end amenities elevate this home’s comfort and convenience, including an elevator for effortless access between levels, a billiard room perfect for gatherings, a private gym, a media room for movie nights, a whole-house generator, a fireplace adding warmth and charm, a surround sound system throughout, a central vacuum system for easy maintenance, and an attached two-car garage.
Twelve-foot ceilings throughout the main level and a sixteen-foot coffered ceiling in the den create an airy sense of sophistication. The sellers have recently updated the first floor to further enhance the home’s appeal. The gourmet kitchen is outfitted with stainless steel appliances including two ovens, a warming oven, a wine cooler, and two full-size dishwashers. Five independent A/C and heating units ensure year-round comfort.
This exceptional home seamlessly blends luxury and functionality, offering refined living and timeless design in one of Metairie’s most sought-after neighborhoods.
Closed
Price Unknown
401 Northline St, Metairie, LA 70005
6beds
8,580sqft
Single Family Residence
Built in 2004
0.29 Acres Lot
$2,908,900 Zestimate®
$--/sqft
$6,076 Estimated rent
Home value
$2,908,900
$2.59M - $3.26M
$6,076/mo
Zestimate® history
Owner options
List your home for rent
$6,076/mo
Rent Zestimate®
Find your next renter with Zillow Rental Manager. Plus, with online applications, you can quickly screen prospective tenants – for free.
$6,076/mo
Rent Zestimate®
Refinance and save
Refinancing to a lower rate could help reduce your monthly payments and save thousands over the life of the loan.
Explore your selling options
Work with a Zillow partner agent
Leverage their expertise and Zillow's premium Showcase listings to get your home seen by more buyers.
Get startedList with your own agent
Get your home in front of millions of buyers by listing it on Zillow.
Learn how to do itSell it yourself
Take full control of how buyers see your home on Zillow by listing For Sale by Owner (FSBO).
List your homeWhat's special
Attached two-car garageGuest suiteElegant marble entrancePrivate gymGourmet kitchenBilliard roomSteam shower
Zillow last checked:
Listing updated:
Listed by:
Shaun McCarthy 504-322-7337,
McCarthy Group REALTORS,
Stephanie Argrave 504-669-0076,
McCarthy Group REALTORS
Bought with:
Shaun McCarthy
McCarthy Group REALTORS
Source: GSREIN,MLS#: 2530628
Facts & features
Interior
Bedrooms & bathrooms
- Bedrooms: 6
- Bathrooms: 6
- Full bathrooms: 4
- 1/2 bathrooms: 2
Primary bedroom
- Description: Flooring: Carpet
- Level: First
- Dimensions: 17.8 x 22.5
Bedroom
- Description: Flooring: Carpet
- Level: First
- Dimensions: 12.3 x 18.0
Bedroom
- Description: Flooring: Carpet
- Level: Second
- Dimensions: 13.2 x 20.7
Bedroom
- Description: Flooring: Carpet
- Level: Second
- Dimensions: 13.9 x 24.3
Bedroom
- Description: Flooring: Carpet
- Level: Second
- Dimensions: 12.0 x 17.3
Bedroom
- Description: Flooring: Carpet
- Level: Second
- Dimensions: 14.2 x 19.9
Primary bathroom
- Description: Flooring: Tile
- Level: First
- Dimensions: 16.1 x 17.8
Other
- Description: Flooring: Carpet
- Level: First
- Dimensions: 16.1 x 17.8
Other
- Description: Flooring: Carpet
- Level: Second
- Dimensions: 14.3 x 22.1
Breakfast room nook
- Description: Flooring: Marble
- Level: First
- Dimensions: 16.2 x 19.7
Dining room
- Description: Flooring: Wood
- Level: First
- Dimensions: 14.7 x 20.3
Exercise room
- Description: Flooring: Carpet
- Level: First
- Dimensions: 16.4 x 22.0
Family room
- Description: Flooring: Marble
- Level: First
- Dimensions: 17.9 x 31.8
Foyer
- Description: Flooring: Marble
- Level: First
- Dimensions: 14 x 14.8
Game room
- Description: Flooring: Wood
- Level: First
- Dimensions: 16.4 x 18.4
Kitchen
- Description: Flooring: Marble
- Level: First
- Dimensions: 11.1 x 16.8
Kitchen
- Description: Flooring: Tile
- Level: Third
- Dimensions: 13.1 x 14.3
Laundry
- Description: Flooring: Tile
- Level: First
- Dimensions: 7.11 x 12.3
Living room
- Description: Flooring: Wood
- Level: First
- Dimensions: 12.8 x 23.0
Media room
- Description: Flooring: Carpet
- Level: Third
- Dimensions: 21.4 x 23.1
Office
- Description: Flooring: Carpet
- Level: First
- Dimensions: 14.2 x 16.7
Other
- Description: Flooring: Carpet
- Level: Second
- Dimensions: 11.1 x 16.3
Sitting room
- Description: Flooring: Carpet
- Level: First
- Dimensions: 12.0 x 15.9
Sitting room
- Description: Flooring: Carpet
- Level: Second
- Dimensions: 11.1 x 13.1
Heating
- Central, Multiple Heating Units
Cooling
- Central Air, Item3Units
Appliances
- Included: Cooktop, Dishwasher, Microwave, Oven, Refrigerator, Wine Cooler
Features
- Butler's Pantry, Central Vacuum, Elevator, Stone Counters, Air Filtration
- Has fireplace: Yes
- Fireplace features: Gas
Interior area
- Total structure area: 9,627
- Total interior livable area: 8,580 sqft
Property
Parking
- Parking features: Garage, Off Street, Garage Door Opener
- Has garage: Yes
Features
- Levels: Two and One Half
- Stories: 2.5
- Patio & porch: Concrete, Covered
- Exterior features: Courtyard, Fence, Sprinkler/Irrigation
- Pool features: None
Lot
- Size: 0.29 Acres
- Dimensions: 100 x 125
- Features: Corner Lot, City Lot, Oversized Lot
Details
- Parcel number: 0810000999
- Special conditions: None
Construction
Type & style
- Home type: SingleFamily
- Architectural style: Traditional
- Property subtype: Single Family Residence
Materials
- Brick, Stucco
- Foundation: Slab
- Roof: Shingle
Condition
- Excellent
- Year built: 2004
Utilities & green energy
- Sewer: Public Sewer
- Water: Public
Community & HOA
Community
- Security: Security System, Closed Circuit Camera(s)
- Subdivision: Metairie Club Garden
HOA
- Has HOA: No
Location
- Region: Metairie
Financial & listing details
- Tax assessed value: $3,150,500
- Annual tax amount: $39,537
- Date on market: 11/13/2025
Price history
| Date | Event | Price |
|---|---|---|
| 2/13/2026 | Sold | -- |
Source:  GSREIN #2530628 Report a problem GSREIN #2530628 Report a problem | ||
| 12/23/2025 | Contingent | $2,999,900$350/sqft |
Source: GSREIN #2530628 Report a problem | ||
| 11/13/2025 | Listed for sale | $2,999,900-7.7%$350/sqft |
Source: GSREIN #2530628 Report a problem | ||
| 10/25/2025 | Listing removed | $3,250,000$379/sqft |
Source: GSREIN #2497672 Report a problem | ||
| 8/29/2025 | Price change | $3,250,000-5.8%$379/sqft |
Source: GSREIN #2497672 Report a problem | ||
| 4/24/2025 | Listed for sale | $3,450,000$402/sqft |
Source: GSREIN #2497672 Report a problem | ||
| 4/24/2025 | Listing removed | $3,450,000$402/sqft |
Source: GSREIN #2476113 Report a problem | ||
| 1/20/2025 | Price change | $3,450,000-6.8%$402/sqft |
Source: GSREIN #2476113 Report a problem | ||
| 11/18/2024 | Listed for sale | $3,700,000-5.1%$431/sqft |
Source: GSREIN #2476113 Report a problem | ||
| 9/30/2024 | Listing removed | $3,900,000$455/sqft |
Source: GSREIN #2463209 Report a problem | ||
| 8/19/2024 | Listed for sale | $3,900,000+2.7%$455/sqft |
Source: GSREIN #2463209 Report a problem | ||
| 2/26/2021 | Sold | -- |
Source: GSREIN #2277501 Report a problem | ||
| 1/20/2021 | Pending sale | $3,799,000$443/sqft |
Source: GSREIN #2277501 Report a problem | ||
| 1/11/2021 | Listed for sale | $3,799,000$443/sqft |
Source: BHHS- United Properties #2277501 Report a problem | ||
Public tax history
| Year | Property taxes | Tax assessment |
|---|---|---|
| 2024 | $39,537 -4.1% | $315,050 |
| 2023 | $41,238 +2.6% | $315,050 |
| 2022 | $40,180 +7.2% | $315,050 |
| 2021 | $37,488 +67.7% | $315,050 +60.1% |
| 2020 | $22,360 +0.9% | $196,770 +3.5% |
| 2019 | $22,171 +7.1% | $190,050 |
| 2018 | $20,701 | $190,050 |
| 2017 | $20,701 | $190,050 |
| 2016 | $20,701 +3.6% | $190,050 +7% |
| 2015 | $19,979 | $177,620 |
| 2014 | $19,979 | $177,620 |
| 2013 | -- | $177,620 |
| 2012 | -- | $177,620 +1.4% |
| 2011 | -- | $175,120 |
| 2010 | -- | $175,120 |
| 2009 | -- | $175,120 |
| 2008 | -- | $175,120 +67.3% |
| 2007 | -- | $104,700 |
Find assessor info on the county website
Neighborhood: Metairie Club Gardens
Nearby homes
- $1,821,400-- bd-- ba-- sqft411 Northline St, Metairie, LA 70005Off Market
- $1,687,500-- bd-- ba-- sqft426 Vincent Ave, Metairie, LA 70005Off Market
- $2,391,3004 bd5 ba4.2k sqft321 Northline St, Metairie, LA 70005Off Market

- $1,153,0004 bd3 ba2.8k sqft5 Wavertree Ct, Metairie, LA 70005Off Market
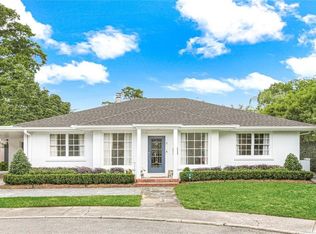
- $2,014,900-- bd-- ba-- sqft416 Vincent Ave, Belle Chasse, LA 70005Off Market
- $2,489,6005 bd6 ba6.6k sqft419 Northline St, Metairie, LA 70005Off Market
- $765,600-- bd-- ba-- sqft419 Northline St, Metairie, LA 70005Off Market
- $2,490,4004 bd5 ba6.4k sqft421 Vincent Ave, Metairie, LA 70005Off Market
Nearby schools
GreatSchools rating
- 7/10Marie B. Riviere Elementary SchoolGrades: PK-5Distance: 2.7 mi
- 5/10J.D. Meisler Middle SchoolGrades: 6-8Distance: 3.5 mi
- 7/10Riverdale High SchoolGrades: 9-12Distance: 2.5 mi
Get a cash offer in 3 minutes
Find out how much your home could sell for in as little as 3 minutes with a no-obligation cash offer.
Estimated market value
$2,908,900
Get a cash offer in 3 minutes
Find out how much your home could sell for in as little as 3 minutes with a no-obligation cash offer.
Estimated market value
$2,908,900
- Louisiana
- Jefferson Parish
- Metairie
- 70005
- Metairie Club Gardens
- 401 Northline St
Nearby cities
Nearby neighborhoods
Nearby zip codes
Other Metairie Topics
