Waterfront Victorian Estate: 401 Northwind Drive Direct Canal Access to the Ross Barnett Reservoir Positioned on a prime waterfront homesite in Brandon's established Windward Oaks subdivision (39047 zip code), this 4 bedroom, 3.5 bathroom Victorian estate offers private waterfront navigation. Built for an active lifestyle, the property functions as a private launch pad into the 33,000 acre Ross Barnett Reservoir and the protected waters of the Pearl River Wildlife Management Area. Architectural History & Historic Salvage Spanning 3,368 square feet, the interior layout combines curated, historic architectural character with modern spatial utility: Historic Salvage Elements: Features a stained glass installation over the primary tub, a library door, and a front hall closet door (retaining original hardware) all sourced from the Philadelphia, PA Library salvage. New Orleans Architectural Details: The entire front door entry system, interior transoms, the main level clawfoot tub and hardware, the upstairs cast iron tub, and select lighting fixtures were imported directly from New Orleans. Artisanal Touches: Includes custom painted glass features above the kitchen sink and a hand crafted stained glass transom over the hallway tub, created by the original owner. Dedicated Main Floor Owner Wing: The Owner's Retreat is situated entirely on the first level, offering a single story living option with separation from the secondary upper level bedrooms. The Productivity Suite: A formal entry foyer leads directly to a secluded library and a main family room with soaring ceilings. This makes the library ideal for an uncompromised home office or private study environment. Pro-Chef Culinary Hub: An updated kitchen configuration featuring oak flooring, an architectural atrium, high capacity counter space, and stainless steel appliances tailored for hosting. Vehicular Workshop & Toy Storage: A dedicated shop space, a 2 car garage, and an attached extra RV garage designed for boats, trailers, or off-road vehicles with another space for a car! The Backyard Resort & Private Slip The outdoor living footprint is explicitly engineered for long term recreation, low maintenance upkeep, and premium wildlife viewing: The Pool & Deck: Features a chlorine fiberglass swimming pool flanked by an expansive deck area overlooking the canal. Waterfront Boat Launch: A private boat slip provides immediate boat deployment into the main canal, which was fully dredged in 2024 to ensure clear, reliable boat access. Irrigation Infrastructure: An automated, property wide sprinkler system to help maintain lush landscaping. Proximity, Parks, and Drive Times Avoid the guesswork of location proximity. This address maps directly to key regional commerce and recreation landmarks: Boating & Parks: Located just 2.0 miles (a 4 minute drive) from Lakeshore Park and public boat launches. Regional Education: Zoned for the Rankin County School District; precisely 1.2 miles from Northshore Elementary School and 3.2 miles from Northwest Rankin High School. Retail & Daily Essentials: Reach the Dogwood Festival Market and Flowood's main retail corridors in under 12 minutes. Metro Commute Times: Travel to Downtown Jackson in 24 minutes and the Jackson Medgar Wiley Evers International Airport (JAN) in exactly 16 minutes. Schedule Your Private Tour Today! This unique combination of direct canal access, deep architectural history, dedicated workshop space, and an RV garage represents a finite segment of the 39047 market.
Closed
Price Unknown
401 Northwind Dr, Brandon, MS 39047
4beds
3,368sqft
Residential, Single Family Residence
Built in 1993
0.36 Acres Lot
$600,000 Zestimate®
$--/sqft
$3,885 Estimated rent
Home value
$600,000
$570,000 - $636,000
$3,885/mo
Zestimate® history
Owner options
List your home for rent
$3,885/mo
Rent Zestimate®
Find your next renter with Zillow Rental Manager. Plus, with online applications, you can quickly screen prospective tenants – for free.
$3,885/mo
Rent Zestimate®
Refinance and save
Refinancing to a lower rate could help reduce your monthly payments and save thousands over the life of the loan.
Explore your selling options
Work with a Zillow partner agent
Leverage their expertise and Zillow's premium Showcase listings to get your home seen by more buyers.
Get startedList with your own agent
Get your home in front of millions of buyers by listing it on Zillow.
Learn how to do itSell it yourself
Take full control of how buyers see your home on Zillow by listing For Sale by Owner (FSBO).
List your homeWhat's special
Chlorine fiberglass swimming poolPrivate waterfront navigationWaterfront homesiteHistoric architectural characterBackyard resortPremium wildlife viewingInterior transoms
Zillow last checked:
Listing updated:
Listed by:
Charles Lacey 601-813-3078,
Real Broker,
Jared Laster 601-809-5565
Bought with:
Brooke Witcher, S51782
Turn Key Properties, LLC
Source: MLS United,MLS#: 4150844
Facts & features
Interior
Bedrooms & bathrooms
- Bedrooms: 4
- Bathrooms: 4
- Full bathrooms: 3
- 1/2 bathrooms: 1
Heating
- Central, Electric, Natural Gas
Cooling
- Central Air
Appliances
- Included: Convection Oven, Dishwasher, Microwave, Self Cleaning Oven
- Laundry: Electric Dryer Hookup, Laundry Room, Main Level, Washer Hookup
Features
- Bookcases, Ceiling Fan(s), Crown Molding, Double Vanity, Eat-in Kitchen, Entrance Foyer, High Ceilings, High Speed Internet, Primary Downstairs, Storage, Walk-In Closet(s)
- Flooring: Ceramic Tile, Wood
- Has fireplace: Yes
- Fireplace features: Gas Log
Interior area
- Total structure area: 3,368
- Total interior livable area: 3,368 sqft
Property
Parking
- Total spaces: 4
- Parking features: Attached, Circular Driveway, Garage Door Opener, RV Access/Parking, RV Garage, Storage, Concrete
- Attached garage spaces: 4
- Has uncovered spaces: Yes
Features
- Levels: Two
- Stories: 2
- Patio & porch: Deck, Front Porch
- Exterior features: Balcony, Dock
- Has private pool: Yes
- Pool features: Fiberglass, In Ground
- Fencing: Back Yard,Wood,Wrought Iron
- Has view: Yes
- View description: Water
- Has water view: Yes
- Water view: Water
- Waterfront features: Boat Dock, Canal Front, Reservoir
Lot
- Size: 0.36 Acres
- Features: Landscaped, Views
Details
- Additional structures: RV/Boat Storage
- Parcel number: I13a00000100040
Construction
Type & style
- Home type: SingleFamily
- Architectural style: Victorian
- Property subtype: Residential, Single Family Residence
Materials
- Brick
- Foundation: Slab
- Roof: Architectural Shingles
Condition
- Move In Ready
- New construction: No
- Year built: 1993
Utilities & green energy
- Sewer: Public Sewer
- Water: Public
- Utilities for property: Electricity Connected, Natural Gas Connected, Sewer Connected, Water Connected, Underground Utilities
Community & HOA
Community
- Security: Smoke Detector(s)
- Subdivision: Windward Oaks
HOA
- Has HOA: Yes
- Services included: Other
Location
- Region: Brandon
Financial & listing details
- Tax assessed value: $445,130
- Annual tax amount: $4,754
- Date on market: 5/28/2026
- Electric utility on property: Yes
Price history
| Date | Event | Price |
|---|---|---|
| 7/21/2026 | Sold | -- |
Source: MLS United #4150844 Report a problem | ||
| 6/18/2026 | Pending sale | $615,000$183/sqft |
Source: MLS United #4150844 Report a problem | ||
| 5/28/2026 | Listed for sale | $615,000+0%$183/sqft |
Source: MLS United #4150844 Report a problem | ||
| 10/3/2024 | Listing removed | $614,900$183/sqft |
Source: MLS United #4061425 Report a problem | ||
| 10/14/2023 | Listed for sale | $614,900$183/sqft |
Source: MLS United #4061425 Report a problem | ||
| 10/5/2023 | Listing removed | -- |
Source: MLS United #4047451 Report a problem | ||
| 6/9/2023 | Listing removed | $614,900$183/sqft |
Source: MLS United #4047451 Report a problem | ||
| 5/13/2023 | Listed for sale | $614,900+2.5%$183/sqft |
Source: MLS United #4047451 Report a problem | ||
| 12/18/2022 | Listing removed | -- |
Source: MLS United #4020999 Report a problem | ||
| 10/9/2022 | Price change | $599,900-4%$178/sqft |
Source: MLS United #4020999 Report a problem | ||
| 6/18/2022 | Listed for sale | $624,900$186/sqft |
Source: MLS United #4020999 Report a problem | ||
Public tax history
| Year | Property taxes | Tax assessment |
|---|---|---|
| 2025 | $4,754 +7.2% | $44,513 +1.3% |
| 2024 | $4,434 +10.2% | $43,955 +9.5% |
| 2023 | $4,023 +1.5% | $40,136 |
| 2022 | $3,962 | $40,136 |
| 2021 | $3,962 | $40,136 +10.9% |
| 2020 | $3,962 +10.9% | $36,204 |
| 2019 | $3,573 -2% | $36,204 |
| 2018 | $3,645 +2% | $36,204 |
| 2017 | $3,573 | $36,204 -1.4% |
| 2016 | $3,573 +3.8% | $36,702 |
| 2015 | $3,443 | $36,702 |
| 2014 | $3,443 +2.3% | $36,702 |
| 2013 | $3,364 | $36,702 |
| 2012 | $3,364 +4.3% | $36,702 |
| 2011 | $3,227 | $36,702 |
| 2010 | $3,227 -3.6% | $36,702 -3.3% |
| 2009 | $3,347 +0% | $37,952 -0.5% |
| 2008 | $3,346 +22.9% | $38,156 |
| 2007 | $2,722 -0.1% | -- |
| 2006 | $2,726 -0.8% | -- |
| 2005 | $2,746 +1.1% | -- |
| 2004 | $2,716 +0.5% | -- |
| 2003 | $2,702 +2% | -- |
| 2002 | $2,650 | -- |
| 2001 | -- | $27,345 -90% |
| 2000 | $2,119 | $272,540 |
Find assessor info on the county website
Neighborhood: 39047
Nearby homes
- $553,7004 bd2 ba2.9k sqft321 Northwind Dr, Brandon, MS 39047Off Market
- $622,7005 bd4 ba3.3k sqft409 Northwind Dr, Brandon, MS 39047Off Market

- $569,3004 bd3 ba2.7k sqft313 Northwind Dr, Brandon, MS 39047Off Market
- $429,9004 bd2 ba2.5k sqft404 Northwind Dr, Brandon, MS 39047For Sale
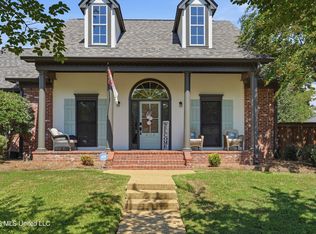
- $503,0004 bd2 ba2.4k sqft507 Northwind Dr, Brandon, MS 39047Off Market
- $381,2004 bd2 ba2.2k sqft408 Northwind Dr, Brandon, MS 39047Off Market
- $408,0004 bd3 ba2.4k sqft310 Northwind Dr, Brandon, MS 39047Off Market
- $585,9004 bd3 ba2.5k sqft305 Northwind Dr, Brandon, MS 39047Off Market
Nearby schools
GreatSchools rating
- 9/10Northshore Elementary SchoolGrades: PK-5Distance: 2.1 mi
- 7/10Northwest Rankin Middle SchoolGrades: 6-8Distance: 3.2 mi
- 8/10Northwest Rankin High SchoolGrades: 9-12Distance: 3.2 mi
Schools provided by the listing agent
- Elementary: Northshore
- Middle: Northwest Rankin Middle
- High: Northwest Rankin
Source: MLS United. This data may not be complete. We recommend contacting the local school district to confirm school assignments for this home.
- Mississippi
- Rankin County
- Brandon
- 39047
- 401 Northwind Dr
