STUNNING and Architecturally Redesigned! Interior and Exterior!! Absolutely Stunning Home with Updated Flooring, Paint, Hardware, Doors, Custom Cabinets, Fixtures, Appliances, Light Fixtures, Ceiling Fans, etc.... This Exceptional home features a Gourmet Kitchen with 60" Viking Gas Stove and Custom Vented Hood , Sub Zero Refrigerator and Freezer, Microwave, Ice Maker and the Large Island with Quartz Counter Tops! The opening between the Kitchen, Dining and Family Room has a huge 100 year old Hard Pine Beam. Extra Large Family Room has a Fireplace and Wet Bar with another Ice Maker and Sink. Each Bedroom has it's own Bathroom. Large Living Room has Designer Light Fixture as in other Rooms of the home. Security System, 2 Tank less Water Heaters are a part of the updates. There is a Breakfast and Dining off the Kitchen and also a Sun Room off Family Room that faces the outdoor Patio surrounding the Salt Water Pool. You will find a Studio Space near Pool perfect for Workout Area with Full Bath. Laundry Room has sink and lots of storage. This large Tree Shaded Lot is right off the Fairway with endless relaxing views. The subtle Color Scheme allows decorating in any direction! Plenty of Parking In Rear and front Circular Drive. It will take less time to schedule your showing than it would to list all the Features of this Unique Home.
Sold
Price Unknown
401 Oak Alley Dr, Houma, LA 70360
4beds
4,446sqft
Single Family Residence, Residential
Built in 1976
0.66 Acres Lot
$864,800 Zestimate®
$--/sqft
$3,597 Estimated rent
Home value
$864,800
Estimated sales range
Not available
$3,597/mo
Zestimate® history
Owner options
List your home for rent
$3,597/mo
Rent Zestimate®
Find your next renter with Zillow Rental Manager. Plus, with online applications, you can quickly screen prospective tenants – for free.
$3,597/mo
Rent Zestimate®
Refinance and save
$350/mo
Est. payment
Refinancing to a lower rate could help reduce your monthly payments and save thousands over the life of the loan.
$350/mo
Est. payment
Explore your selling options
Work with a Zillow partner agent
Leverage their expertise and Zillow's premium Showcase listings to get your home seen by more buyers.
Get startedList with your own agent
Get your home in front of millions of buyers by listing it on Zillow.
Learn how to do itSell it yourself
Take full control of how buyers see your home on Zillow by listing For Sale by Owner (FSBO).
List your homeWhat's special
Gourmet kitchenSub zero refrigeratorEndless relaxing viewsCustom cabinetsDesigner light fixtureStudio space near poolUpdated flooring
Zillow last checked:
Listing updated:
Listed by:
Shirin Nail/ Cynthia Pellegrin,
Good Earth Realty, Inc.
Source: ROAM MLS,MLS#: 2025009289
Facts & features
Interior
Bedrooms & bathrooms
- Bedrooms: 4
- Bathrooms: 5
- Full bathrooms: 5
Rooms
- Room types: Bedroom, Primary Bedroom, Breakfast Room, Den, Kitchen, Living Room, Sunroom
Primary bedroom
- Features: En Suite Bath, 2 Closets or More, Ceiling 9ft Plus, Walk-In Closet(s)
- Level: First
- Area: 252
- Dimensions: 18 x 14
Bedroom 1
- Level: First
- Area: 178
- Width: 12
Bedroom 2
- Level: First
- Area: 207.5
- Width: 15
Bedroom 3
- Level: First
- Area: 201.25
- Width: 15
Kitchen
- Features: Stone Counters, Pantry, Cabinets Custom Built
- Level: First
- Area: 263.75
- Width: 15
Living room
- Level: First
- Area: 330
- Dimensions: 15 x 22
Heating
- 2 or More Units Heat, Central, Electric
Cooling
- Multi Units, Central Air, Ceiling Fan(s), Attic Fan
Appliances
- Included: Gas Cooktop, Dishwasher, Disposal, Ice Machine, Microwave, Range/Oven, Refrigerator, Tankless Water Heater
Features
- Beamed Ceilings, Crown Molding, Sound System, Wet Bar
- Flooring: Marble, Wood
- Windows: Storm Shutters
- Has fireplace: Yes
- Fireplace features: Other
Interior area
- Total structure area: 5,996
- Total interior livable area: 4,446 sqft
Property
Parking
- Total spaces: 3
- Parking features: 3 Cars Park, Attached, Carport, Detached, Other, Concrete
- Has carport: Yes
Features
- Stories: 1
- Patio & porch: Porch
- Exterior features: Lighting, Outdoor Shower, Rain Gutters
- Has private pool: Yes
- Pool features: Salt Water
- Has spa: Yes
- Spa features: Bath
- Fencing: None
- Frontage type: Golf Course
Lot
- Size: 0.66 Acres
- Dimensions: 112 x 190 x 171 x 221
- Features: Shade Tree(s)
Details
- Parcel number: 9645
- Special conditions: Standard
Construction
Type & style
- Home type: SingleFamily
- Architectural style: Traditional
- Property subtype: Single Family Residence, Residential
Materials
- Brick Siding
- Foundation: Slab
- Roof: Shingle
Condition
- New construction: No
- Year built: 1976
Utilities & green energy
- Gas: TPCG
- Sewer: Public Sewer
- Water: Public
- Utilities for property: Cable Connected
Community & HOA
Community
- Security: Security System, Smoke Detector(s)
- Subdivision: Ellendale
HOA
- Has HOA: Yes
- HOA fee: $350 annually
Location
- Region: Houma
Financial & listing details
- Tax assessed value: $698,400
- Annual tax amount: $6,460
- Date on market: 5/19/2025
- Listing terms: Cash,Conventional,VA Loan
Price history
| Date | Event | Price |
|---|---|---|
| 7/24/2025 | Sold | -- |
Source:  ROAM MLS #2025009289 Report a problem ROAM MLS #2025009289 Report a problem | ||
| 6/6/2025 | Pending sale | $999,999$225/sqft |
Source: ROAM MLS #2025009289 Report a problem | ||
| 5/19/2025 | Listed for sale | $999,999-16.7%$225/sqft |
Source: ROAM MLS #2025009289 Report a problem | ||
| 10/6/2023 | Sold | -- |
Source: Public Record Report a problem | ||
| 8/4/2022 | Listing removed | -- |
Source:  Bayou MLS #161449 Report a problem Bayou MLS #161449 Report a problem | ||
| 1/25/2022 | Price change | $1,200,000-11.1%$270/sqft |
Source: Bayou MLS #161449 Report a problem | ||
| 8/26/2019 | Listed for sale | $1,350,000+50.8%$304/sqft |
Source: RE/MAX GOOD EARTH REALTY #155928 Report a problem | ||
| 10/30/2017 | Sold | -- |
Source: ROAM MLS #122655 Report a problem | ||
| 10/9/2017 | Pending sale | $895,000$201/sqft |
Source: HECK REALTY, INC. #122655 Report a problem | ||
| 9/29/2017 | Listed for sale | $895,000$201/sqft |
Source: HECK REALTY, INC. #122655 Report a problem | ||
| 9/29/2017 | Listing removed | $3,500$1/sqft |
Source: HECK REALTY, INC. #126188 Report a problem | ||
| 8/27/2017 | Listing removed | $895,000$201/sqft |
Source: HECK REALTY, INC. #122655 Report a problem | ||
| 7/19/2017 | Listed for rent | $3,500$1/sqft |
Source: HECK REALTY, INC. #126188 Report a problem | ||
| 11/18/2016 | Price change | $895,000-3%$201/sqft |
Source: HECK REALTY, INC. #122655 Report a problem | ||
| 8/17/2016 | Listed for sale | $923,000$208/sqft |
Source: HECK REALTY, INC. #122655 Report a problem | ||
Public tax history
| Year | Property taxes | Tax assessment |
|---|---|---|
| 2025 | $6,460 -1.5% | $69,840 |
| 2024 | $6,559 +24.6% | $69,840 +22.8% |
| 2023 | $5,263 -0.1% | $56,870 |
| 2022 | $5,269 +10.2% | $56,870 +8.4% |
| 2021 | $4,782 -4.3% | $52,480 -7.7% |
| 2020 | $4,997 -0.4% | $56,870 +7.6% |
| 2019 | $5,019 | $52,830 +5% |
| 2018 | $5,019 +5.2% | $50,320 |
| 2017 | $4,772 +17.9% | $50,320 +2% |
| 2015 | $4,049 +0.8% | $49,350 |
| 2014 | $4,016 +1% | $49,350 |
| 2013 | $3,976 +3.7% | $49,350 |
| 2012 | $3,834 +10.1% | $49,350 +10% |
| 2011 | $3,483 +13.2% | $44,865 +5% |
| 2010 | $3,078 +0.5% | $42,730 |
| 2009 | $3,062 +2.9% | $42,730 +2.4% |
| 2008 | $2,975 +19% | $41,730 +15% |
| 2007 | $2,500 +1.8% | $36,300 |
| 2006 | $2,457 +5.2% | $36,300 |
| 2005 | $2,335 -2% | $36,300 |
| 2004 | $2,384 +34.9% | $36,300 +22% |
| 2003 | $1,768 | $29,750 |
| 2002 | -- | $29,750 +9.3% |
| 2001 | -- | $27,220 |
| 2000 | -- | $27,220 |
Find assessor info on the county website
Neighborhood: 70360
Nearby homes
- $724,0004 bd5 ba4.6k sqft311 Oak Alley Dr, Houma, LA 70360Off Market
- $785,6006 bd5 ba5.6k sqft403 Oak Alley Dr, Houma, LA 70360Off Market
- $387,5005 bd3 ba4k sqft400 Oak Alley Dr, Houma, LA 70360Off Market

- $--6 bd4 ba4.1k sqft309 Oak Alley Dr, Houma, LA 70360Sold
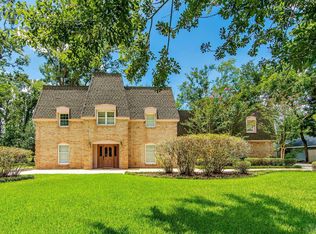
- $647,100-- bd-- ba3.9k sqft405 Oak Alley Dr, Houma, LA 70360Off Market
- $1,011,1005 bd4 ba7k sqft402 Oak Alley Dr, Houma, LA 70360Off Market
- $98,000-- bd-- ba-- sqft307 Oak Alley Dr, Houma, LA 70360Off Market
- $587,900-- bd-- ba-- sqft407 Oak Alley Dr, Houma, LA 70360Off Market
Nearby schools
GreatSchools rating
- 9/10Caldwell Middle SchoolGrades: 4-6Distance: 6.2 mi
- 5/10Evergreen Junior High SchoolGrades: 7-8Distance: 2.7 mi
- 7/10H. L. Bourgeois High SchoolGrades: 9-12Distance: 3.5 mi
Schools provided by the listing agent
- District: Terrebonne Parish
Source: ROAM MLS. This data may not be complete. We recommend contacting the local school district to confirm school assignments for this home.
- Louisiana
- Terrebonne Parish
- Houma
- 70360
- 401 Oak Alley Dr
Nearby cities
Nearby zip codes
Other Houma Topics
