Skip main navigation
Sold for $450,000
  • $450,000

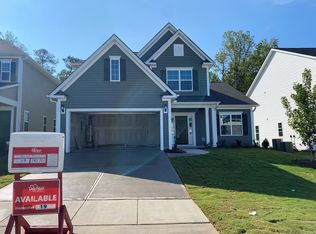
    401 Oak Branch Trl #19, Garner, NC 27529

    4beds
    2,477sqft
    Single Family Residence
    Built in 2023
    0.28 Acres Lot
    $443,200 Zestimate®
    $182/sqft
    $2,867 Estimated rent

    Home value

    $443,200

    $421,000 - $465,000

    $2,867/mo

    Zestimate® history
    Loading
    Loading...

    Owner options

    List your home for rent

    $2,867/mo

    Rent Zestimate®

    Find your next renter with Zillow Rental Manager. Plus, with online applications, you can quickly screen prospective tenants – for free.

    Learn more

    $2,867/mo

    Rent Zestimate®

    Refinance and save

    $2,919/mo

    Est. payment

    Refinancing to a lower rate could help reduce your monthly payments and save thousands over the life of the loan.

    See today's rates

    $2,919/mo

    Est. payment

    Explore your selling options

    Work with a Zillow partner agent

    Leverage their expertise and Zillow's premium Showcase listings to get your home seen by more buyers.

    Get started

    List with your own agent

    Get your home in front of millions of buyers by listing it on Zillow.

    Learn how to do it

    Sell it yourself

    Take full control of how buyers see your home on Zillow by listing For Sale by Owner (FSBO).

    List your home

    What's special

    Arched openingsLarge islandReading nookLarge open loftLinen closetGreat roomLarge closet
    Come see why Cornwallis Landing is selling sooo many homes!! New phase opening soon! Quality plus great floorplans.... like the Nantahala. Wow...2 story foyer, arched openings in the dining room which brings your attention to the beautiful, coffered ceiling. The dining room is located perfectly next to the open Gourmet kitchen with GE electric cooktop, microwave/oven combo and vented gourmet hood. The kitchen overlooks the great room and eat-in space which makes this a great entertaining spot! A large island is accented by stunning lantern pendant lights and beautiful, Blue Flower granite countertops throughout. Don't forget about the "Burlap" cabinets and 3x12 subway tile backsplash! The primary suite is features a large 5' walk-in tile shower, a linen closet, dual vanities and a large closet. As you make your way up the stairs, you will notice a large open loft with alcove that makes a great spot for a reading nook or a small desk area! Three additional bedrooms, and two baths complete the second floor. Enjoy early mornings or late nights on the back covered porch with a tree view.

    Zillow last checked:

    Listing updated:

    Listed by:

    Shauna Leann Sallinger 919-610-5956,

    Clayton Properties Group INC,

    David Poore,

    Clayton Properties Group INC

    Bought with:

    Jim Allen, 126077

    Coldwell Banker HPW

    Source: Doorify MLS,MLS#: 2507514MLS Logo

    Facts & features

    Interior

    Bedrooms & bathrooms
    • Bedrooms: 4
    • Bathrooms: 4
    • Full bathrooms: 3
    • 1/2 bathrooms: 1
    Primary bedroom
    • Level: Main
    Bedroom 2
    • Level: Second
    Bedroom 3
    • Level: Second
    Bedroom 4
    • Level: Second
    Bathroom 2
    • Level: Main
    Breakfast room
    • Level: Main
    Dining room
    • Level: Main
    Family room
    • Level: Main
    Other
    • Level: Main
    Other
    • Description: Loft
    • Level: Second
    Heating
    • Electric, Heat Pump, Zoned
    Cooling
    • Zoned
    Appliances
    • Included: Dishwasher, Electric Cooktop, Electric Water Heater, Microwave
    • Laundry: Laundry Room, Main Level
    Features
    • Double Vanity, Entrance Foyer, Eat-in Kitchen, High Ceilings, Primary Downstairs, Walk-In Closet(s), Shower Only, Walk-In Shower, Smooth Ceilings
    • Flooring: Carpet, Luxury Vinyl, Tile
    Interior area
    • Total structure area: 2,477
    • Total interior livable area: 2,477 sqft
    • Finished area above ground: 2,477
    • Finished area below ground: 0

    Property

    Parking
    • Total spaces: 2
    • Parking features: Attached, Concrete, Driveway, Garage Faces Front, Garage, Garage Door Opener
    • Garage spaces: 2
    • Has uncovered spaces: Yes
    Features
    • Levels: Two
    • Stories: 2
    • Pool features: Swimming Pool Com/Fee
    Lot
    • Size: 0.28 Acres

    Construction

    Type & style
    • Home type: SingleFamily
    • Architectural style: Craftsman,Transitional
    • Property subtype: Single Family Residence
    Materials
    • Vinyl Siding
    • Foundation: Slab
    Condition
    • New construction: Yes
    • Year built: 2023
    Details
    • Builder model: Nantahala B

    Utilities & green energy

    • Sewer: Public Sewer
    • Water: Public
    • Utilities for property: Cable Available

    Community & HOA

    Community
    • Features: Street Lights
    • Security: Smoke Detector(s)
    • Subdivision: Cornwallis Landing
    HOA
    • Has HOA: Yes
    • Amenities included: Pool
    • Services included: Insurance
    • HOA fee: $240 quarterly
    • HOA name: PPM
    Location
    • Region: Garner

    Financial & listing details

    • Price per square foot: $182/sqft
    • Date on market: 4/27/2023
    • Listing agreement: Exclusive Right To Sell
    • Listing terms: Cash,Conventional,FHA,USDA Loan,VA Loan
    • Ownership type: Other

    Price history

    DateEventPrice
    11/16/2023Sold$450,000$182/sqft
    Source: Doorify MLS #2507514 Report a problem
    9/21/2023Pending sale$450,000$182/sqft
    Source: Doorify MLS #2507514 Report a problem
    7/14/2023Price change$450,0000%$182/sqft
    Source: Doorify MLS #2507514 Report a problem
    7/5/2023Price change$450,206+0.1%$182/sqft
    Source: Doorify MLS #2507514 Report a problem
    6/15/2023Price change$449,754+0.4%$182/sqft
    Source: Doorify MLS #2507514 Report a problem
    6/10/2023Price change$448,164+0.1%$181/sqft
    Source: Doorify MLS #2507514 Report a problem
    4/27/2023Listed for sale$447,614$181/sqft
    Source: Doorify MLS #2507514 Report a problem

    Public tax history

    Tax history is unavailable.

    Neighborhood: 27529

    Nearby schools

    GreatSchools rating
    Schools provided by the listing agent
    • Elementary: Johnston - West Clayton Elementary
    • Middle: Johnston - Cleveland Middle
    • High: Johnston - Clayton High

    Source: Doorify MLS. This data may not be complete. We recommend contacting the local school district to confirm school assignments for this home.

    Get a cash offer in 3 minutes
    Find out how much your home could sell for in as little as 3 minutes with a no-obligation cash offer.
    Estimated market value
    $443,200
    Get a cash offer in 3 minutes
    Find out how much your home could sell for in as little as 3 minutes with a no-obligation cash offer.
    Estimated market value
    $443,200