Skip main navigation
Sold for $454,000
  • $454,000

    401 Oak Branch Trl, Garner, NC 27529

    4beds
    2,546sqft
    Single Family Residence, Residential
    Built in 2023
    0.28 Acres Lot
    $452,400 Zestimate®
    $178/sqft
    $2,990 Estimated rent

    Home value

    $452,400

    $430,000 - $480,000

    $2,990/mo

    Zestimate® history
    Loading
    Loading...

    Owner options

    List your home for rent

    $2,990/mo

    Rent Zestimate®

    Find your next renter with Zillow Rental Manager. Plus, with online applications, you can quickly screen prospective tenants – for free.

    Learn more

    $2,990/mo

    Rent Zestimate®

    Refinance and save

    $2,894/mo

    Est. payment

    Refinancing to a lower rate could help reduce your monthly payments and save thousands over the life of the loan.

    See today's rates

    $2,894/mo

    Est. payment

    Explore your selling options

    Work with a Zillow partner agent

    Leverage their expertise and Zillow's premium Showcase listings to get your home seen by more buyers.

    Get started

    List with your own agent

    Get your home in front of millions of buyers by listing it on Zillow.

    Learn how to do it

    Sell it yourself

    Take full control of how buyers see your home on Zillow by listing For Sale by Owner (FSBO).

    List your home

    What's special

    Pool and pool houseWood privacy fenceDesigner finishesSpacious loftFirst floor primary suiteGourmet kitchenUpdated lighting
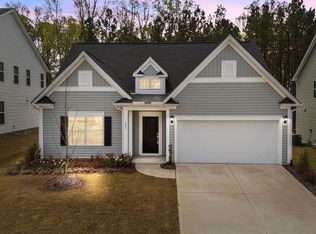
    Welcome to Cornwallis Landing—one of Garner's most desirable communities featuring a pool, pool house, & quick access to shopping, dining, parks, & downtown Raleigh. This stunning 4-bed, 4-bath home sits on one of the larger lots in the neighborhood & offers an open layout filled with natural light. The main level includes a bright living area that opens to a gourmet kitchen with granite countertops, stainless steel appliances, tile backsplash, & a spacious island ideal for gathering. A coffered-ceiling dining room adds elegance, while the first-floor primary suite features dual vanities, a glass-enclosed shower, & a walk-in closet. A half bath, laundry room, & drop zone complete the first floor. Upstairs you'll find a generous loft, three large bedrooms, a Jack-and-Jill bath, & a full hall bath—perfect for family or guests. Step outside to a covered back porch overlooking a private fenced yard backing up to a farm, offering quiet wooded views with no homes directly behind you. Additional perks include updated lighting, a wood privacy fence, & refrigerator/washer/dryer to convey. The neighborhood also features a large paved nature trail for walking, biking, or morning jogs. Move-in ready, stylish, & perfectly located—this home truly checks every box.

    Zillow last checked:

    Listing updated:

    Listed by:

    Alex Lawrence 919-559-4772,

    Dogwood Properties,

    Alys Pearse 252-907-5475,

    Dogwood Properties

    Bought with:

    Maggie Thompson, 316205

    Navigate Realty

    Source: Doorify MLS,MLS#: 10129381MLS Logo

    Facts & features

    Interior

    Bedrooms & bathrooms
    • Bedrooms: 4
    • Bathrooms: 4
    • Full bathrooms: 3
    • 1/2 bathrooms: 1
    Heating
    • Central, Heat Pump
    Cooling
    • Central Air, Electric
    Appliances
    • Included: Convection Oven, Cooktop, Dishwasher, Electric Oven, Exhaust Fan, Microwave, Stainless Steel Appliance(s), Vented Exhaust Fan, Oven, Washer/Dryer, Water Heater
    • Laundry: Lower Level
    Features
    • Ceiling Fan(s), Coffered Ceiling(s), Crown Molding, Entrance Foyer, Granite Counters, Kitchen Island, Master Downstairs, Recessed Lighting, Walk-In Closet(s), Walk-In Shower
    • Flooring: Carpet, Vinyl, Tile
    • Common walls with other units/homes: No Common Walls
    Interior area
    • Total structure area: 2,546
    • Total interior livable area: 2,546 sqft
    • Finished area above ground: 2,546
    • Finished area below ground: 0

    Property

    Parking
    • Total spaces: 4
    • Parking features: Garage - Attached
    • Attached garage spaces: 2
    Features
    • Levels: Two
    • Stories: 2
    • Exterior features: Private Yard, Rain Gutters
    • Pool features: Association, Community
    • Fencing: Wood
    • Has view: Yes
    Lot
    • Size: 0.28 Acres
    Details
    • Parcel number: 2000265220
    • Special conditions: Standard

    Construction

    Type & style
    • Home type: SingleFamily
    • Architectural style: Traditional
    • Property subtype: Single Family Residence, Residential
    Materials
    • Fiber Cement, HardiPlank Type
    • Foundation: Slab
    • Roof: Shingle
    Condition
    • New construction: No
    • Year built: 2023
    Details
    • Builder name: Mungo Homes

    Utilities & green energy

    • Sewer: Public Sewer
    • Water: Public
    • Utilities for property: Cable Connected, Electricity Connected, Sewer Connected, Water Connected

    Community & HOA

    Community
    • Subdivision: Cornwallis Landing
    HOA
    • Has HOA: Yes
    • Amenities included: Clubhouse, Pool
    • Services included: Insurance, Storm Water Maintenance
    • HOA fee: $240 quarterly
    Location
    • Region: Garner

    Financial & listing details

    • Price per square foot: $178/sqft
    • Tax assessed value: $421,400
    • Annual tax amount: $2,675
    • Date on market: 10/23/2025

    Price history

    DateEventPrice
    2/19/2026Sold$454,000-2.1%$178/sqft
    Source: Doorify MLS #10129381 Report a problem
    1/20/2026Pending sale$463,900$182/sqft
    Source: Doorify MLS #10129381 Report a problem
    12/11/2025Price change$463,900-0.2%$182/sqft
    Source: Doorify MLS #10129381 Report a problem
    11/18/2025Price change$464,900-1%$183/sqft
    Source: Doorify MLS #10129381 Report a problem
    11/6/2025Price change$469,500-1.2%$184/sqft
    Source: Doorify MLS #10129381 Report a problem
    10/23/2025Listed for sale$475,000+5.6%$187/sqft
    Source: Doorify MLS #10129381 Report a problem
    11/16/2023Sold$450,000$177/sqft
    Source: Public Record Report a problem

    Public tax history

    YearProperty taxesTax assessment
    2025$2,676 +2.4%$421,400 +30.6%
    2024$2,614 +465.8%$322,740 +486.8%
    2023$462 $55,000
    Find assessor info on the county website

    Neighborhood: 27529

    Nearby schools

    GreatSchools rating
    Schools provided by the listing agent
    • Elementary: Johnston - W Clayton
    • Middle: Johnston - Clayton
    • High: Johnston - Clayton

    Source: Doorify MLS. This data may not be complete. We recommend contacting the local school district to confirm school assignments for this home.

    Get a cash offer in 3 minutes
    Find out how much your home could sell for in as little as 3 minutes with a no-obligation cash offer.
    Estimated market value
    $452,400
    Get a cash offer in 3 minutes
    Find out how much your home could sell for in as little as 3 minutes with a no-obligation cash offer.
    Estimated market value
    $452,400