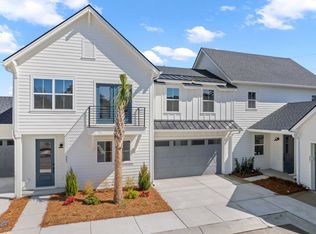
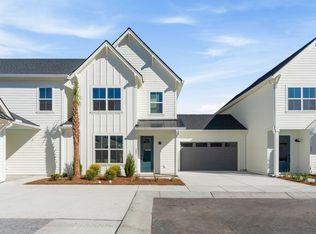
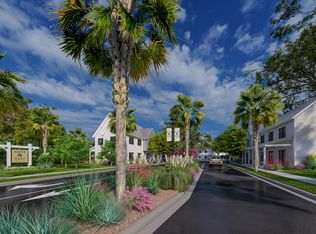
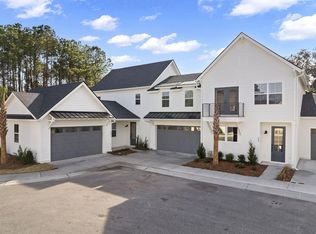
COMPLETED NEW CONSTRUCTION AVAILABLE NOW!! Our interior designers have outdone themselves with the selections in this gorgeous HAYES PARK home! Make sure you view the additional text for full details. The ROVINGTON C has 3BD, 2.5BA, an open floor plan with primary suite and laundry room on the first floor, oversized bonus room and private, fenced-in professionally landscaped rear courtyard.and more.The ROVINGTON C is an amazing home with a great feel. The open floorplan features a first floor primary and wide hall that opens to large kitchen, dining area and open living room. The second-floor features two large bedrooms, a full bathroom and an amazing oversized bonus room. The two car garage has plenty of room for parking and storage. There are hardwood laminateCOMPLETED NEW CONSTRUCTION AVAILABLE NOW!! Our interior designers have outdone themselves with the selections in this gorgeous HAYES PARK home! Make sure you view the additional text for full details. The PETIT SYRAH has 2BD, 2.5BA, an open floor plan with primary suite and laundry room on the second floor, small study and private, fenced-in professionally landscaped rear courtyard with attached covered porch. The PETIT SYRAH is an amazing home with a great feel. The open floorplan features a large kitchen, generous dining area and open living room with a gas fireplace. The second-floor features the good looking primary bedroom suite, a secondary bedroom and an additional full bathroom and full walk-in laundry room. The two car garage has plenty of room for parking and storage. There are hardwood laminate floors throughout the entire home that provide a cohesive design element that is great for both form and function. Below is an overview and ask your agent for additional information or a copy of the Look Book for the home. KITCHEN FEATURES: 30" Frigidaire Professional slide-in gas range and stainless steel hood vented to the exterior with matching dishwasher and built-in microwave under the countertop as well as Frigidaire stainless French Door refrigerator. SW Retreat painted wood cabinets stacked to the ceiling come with soft close doors and drawers, under cabinet lighting and trash pull out cabinet. Counters are Emerstone Borghini Gold quartz with beautiful that highlight the stunning herringbone tile backsplash. There is a matching painted SW Retreat shiplap kneewall that pulls the kitchen design together. The large walk-in pantry is perfect for storage and shows off with the custom wood shelving. PRIMARY BEDROOM & BATHROOM: Gorgeous bleached linen hardwood laminate floors flow seamlessly into the primary bedroom and the large picture windows allow an abundance of natural light. The custom tile work on the bathroom floor and in the walk-in shower with tiled floor pan and tiled walls to the ceiling give the primary bedroom an updated classic look. White Zen quartz counters, SW Retreat painted cabinets that match the kitchen cabinets with Delta Trinsic gold accent faucets are both on the vanity and in the shower with frameless glass shower door. GUEST BATHROOMS - Beautiful options like Emerstone Borghini Gold countertops and white ceramic tub with tile walls to the ceiling show nicely with the Delta gold accented faucets and hardware. ENERGY SAVINGS FEATURES: tankless water heater, programmable thermostats, single hung low-E windows, 16 SEER Lennox HVAC with variable speed, sprayfoam attic, HERS tested HOME AUTOMATION SYSTEM: smart hub control panel and App to access remotely, doorbell camera, z-wave light switches and thermostats, smart door lock INTERIOR FEATURES: Below is an overview and ask your agent for additional information or a copy of the Look Book for the home. Ventless gas fireplace, 7" baseboards on first floor, 5" baseboards on the second floor, hardwood laminate flooring throughout the first and second floors, oak wood treads stairs, halo lights in living, kitchen, all bedrooms and the bonus room, grey painted doors, wood shelving in the primary bedroom, zero-entry tiled shower floorpan and walls with frameless glass shower door, Delta faucets, shiplap on the kitchen island kneewall. EXTERIOR FEATURES: cement fiber siding, trim, fascia & soffit, 30-year architectural shingles, garage door openers and keyless entry pad, outside hose bibs, 8ft oversized garage doors, brick paver driveway, professionally designed landscape plan, private, enclosed courtyard backs up to the wood line and features a professionally landscaped yard with irrigation and brick paver patio. [Hayes Park] [The Rovington] [Hayes Park] [The Petit Syrah]
Closed
$660,000
401 Oak Hammock Ct, Johns Island, SC 29455
2beds
1,870sqft
Townhouse
Built in 2025
5,662 Square Feet Lot
$663,100 Zestimate®
$353/sqft
$3,219 Estimated rent
Home value
$663,100
$630,000 - $696,000
$3,219/mo
Zestimate® history
Owner options
List your home for rent
$3,219/mo
Rent Zestimate®
Find your next renter with Zillow Rental Manager. Plus, with online applications, you can quickly screen prospective tenants – for free.
$3,219/mo
Rent Zestimate®
Refinance and save
$3,761/mo
Est. payment
Refinancing to a lower rate could help reduce your monthly payments and save thousands over the life of the loan.
$3,761/mo
Est. payment
Explore your selling options
Work with a Zillow partner agent
Leverage their expertise and Zillow's premium Showcase listings to get your home seen by more buyers.
Get startedList with your own agent
Get your home in front of millions of buyers by listing it on Zillow.
Learn how to do itSell it yourself
Take full control of how buyers see your home on Zillow by listing For Sale by Owner (FSBO).
List your homeWhat's special
Zillow last checked:
Listing updated:
Listed by:
Carolina One Real Estate 843-779-8660
Bought with:
Carolina One Real Estate Folly Beach
Source: CTMLS,MLS#: 25011342
Facts & features
Interior
Bedrooms & bathrooms
- Bedrooms: 2
- Bathrooms: 3
- Full bathrooms: 2
- 1/2 bathrooms: 1
Rooms
- Room types: Family Room, Living/Dining Combo, Eat-In-Kitchen, Family, Foyer, Laundry, Pantry, Study
Heating
- Natural Gas
Cooling
- Central Air
Appliances
- Laundry: Electric Dryer Hookup, Washer Hookup, Laundry Room
Features
- Ceiling - Smooth, High Ceilings, Kitchen Island, Walk-In Closet(s), Eat-in Kitchen, Entrance Foyer, Pantry
- Flooring: Ceramic Tile, Luxury Vinyl
- Number of fireplaces: 1
- Fireplace features: Family Room, Gas, One
Interior area
- Total structure area: 1,870
- Total interior livable area: 1,870 sqft
Property
Parking
- Total spaces: 2
- Parking features: Garage, Attached, Garage Door Opener
- Attached garage spaces: 2
Features
- Levels: Two
- Stories: 2
- Entry location: Ground Level
- Patio & porch: Covered
- Exterior features: Lawn Irrigation, Rain Gutters
- Fencing: Wood
Lot
- Size: 5,662 Square Feet
- Features: 0 - .5 Acre, Interior Lot, Level
Details
- Parcel number: 2791400167
- Special conditions: 10 Yr Warranty
Construction
Type & style
- Home type: Townhouse
- Property subtype: Townhouse
- Attached to another structure: Yes
Materials
- Cement Siding
- Foundation: Slab
- Roof: Architectural,Metal
Condition
- New construction: Yes
- Year built: 2025
Details
- Warranty included: Yes
Utilities & green energy
- Sewer: Public Sewer
- Water: Public
- Utilities for property: Berkeley Elect Co-Op, Charleston Water Service, Dominion Energy, John IS Water Co
Green energy
- Green verification: HERS Index Score
Community & HOA
Community
- Features: Lawn Maint Incl
- Subdivision: Hayes Park
Location
- Region: Johns Island
Financial & listing details
- Price per square foot: $353/sqft
- Tax assessed value: $65,100
- Annual tax amount: $349
- Date on market: 4/24/2025
- Listing terms: Cash,Conventional,FHA,VA Loan
Price history
| Date | Event | Price |
|---|---|---|
| 3/12/2026 | Sold | $660,000-2.3%$353/sqft |
Source:  CTMLS #25011342 Report a problem CTMLS #25011342 Report a problem | ||
| 2/23/2026 | Pending sale | $675,400$361/sqft |
Source: CTMLS #25011342 Report a problem | ||
| 2/9/2026 | Price change | $675,400-0.1%$361/sqft |
Source: CTMLS #25011342 Report a problem | ||
| 2/7/2026 | Price change | $675,900+0.1%$361/sqft |
Source: CTMLS #25011342 Report a problem | ||
| 12/8/2025 | Price change | $674,900-2.8%$361/sqft |
Source: CTMLS #25011342 Report a problem | ||
| 11/17/2025 | Price change | $694,4000%$371/sqft |
Source: CTMLS #25011342 Report a problem | ||
| 4/24/2025 | Listed for sale | $694,500+33.6%$371/sqft |
Source: CTMLS #25011342 Report a problem | ||
| 3/12/2025 | Sold | $520,000$278/sqft |
Source: Public Record Report a problem | ||
Public tax history
| Year | Property taxes | Tax assessment |
|---|---|---|
| 2025 | $349 | $1,290 |
Find assessor info on the county website
Neighborhood: 29455
Nearby homes
- $625,9003 bd3 ba1.9k sqft405 Oak Hammock Ct, Johns Island, SC 29455New Construction
- $549,9002 bd3 ba1.3k sqft409 Oak Hammock Ct, Johns Island, SC 29455Sold
- $723,6703 bd3 ba2.2k sqft413 Oak Hammock Ct LOT 51, Johns Island, SC 29455Sold
- $640,9003 bd3 ba1.8k sqft400 Oak Hammock Ct, Johns Island, SC 29455Sold
- $63,300-- bd-- ba-- sqft304 Livewell Ct, Johns Island, SC 29455Off Market
- $765,0004 bd4 ba2.4k sqft416 Oak Hammock Ct, Johns Island, SC 29455Sold
- $615,0003 bd3 ba1.9k sqft404 Oak Hammock Ct, Johns Island, SC 29455Sold
- $63,300-- bd-- ba-- sqft308 Livewell Ct, Johns Island, SC 29455Off Market
Nearby schools
GreatSchools rating
- 5/10Angel Oak Elementary SchoolGrades: PK-5Distance: 1.6 mi
- 7/10Haut Gap Middle SchoolGrades: 6-8Distance: 0.3 mi
- 2/10St. Johns High SchoolGrades: 9-12Distance: 1.3 mi
Schools provided by the listing agent
- Elementary: Angel Oak ES 4K-1/Johns Island ES 2-5
- Middle: Haut Gap
- High: St. Johns
Source: CTMLS. This data may not be complete. We recommend contacting the local school district to confirm school assignments for this home.
Get a cash offer in 3 minutes
Find out how much your home could sell for in as little as 3 minutes with a no-obligation cash offer.
Estimated market value
$663,100
Get a cash offer in 3 minutes
Find out how much your home could sell for in as little as 3 minutes with a no-obligation cash offer.
Estimated market value
$663,100
- South Carolina
- Charleston County
- Charleston
- 29455
- 401 Oak Hammock Ct
Nearby cities
Nearby neighborhoods
Nearby zip codes
Other Charleston Topics
