Skip main navigation
Sold for $252,000
  • $252,000

    401 Oak Hollow Ct #0, Raleigh, NC 27613

    2beds
    1,434sqft
    Condominium
    Built in 1984
    -- sqft lot
    $219,300 Zestimate®
    $176/sqft
    $1,592 Estimated rent

    Home value

    $219,300

    $204,000 - $235,000

    $1,592/mo

    Zestimate® history
    Loading
    Loading...

    Owner options

    List your home for rent

    $1,592/mo

    Rent Zestimate®

    Find your next renter with Zillow Rental Manager. Plus, with online applications, you can quickly screen prospective tenants – for free.

    Learn more

    $1,592/mo

    Rent Zestimate®

    Refinance and save

    $1,851/mo

    Est. payment

    Refinancing to a lower rate could help reduce your monthly payments and save thousands over the life of the loan.

    See today's rates

    $1,851/mo

    Est. payment

    Explore your selling options

    Work with a Zillow partner agent

    Leverage their expertise and Zillow's premium Showcase listings to get your home seen by more buyers.

    Get started

    List with your own agent

    Get your home in front of millions of buyers by listing it on Zillow.

    Learn how to do it

    Sell it yourself

    Take full control of how buyers see your home on Zillow by listing For Sale by Owner (FSBO).

    List your home

    What's special

    Covered porchFreshly painted
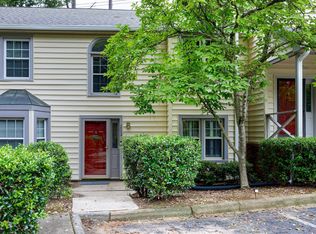
    Location Location Location! Minutes from shopping, restaurants, entertainment and main highways. This unit is tucked away in a quiet cul-de-sac surrounded by trees and nature and very convenient to the community pool and walking trails, located across the street. Great opportunity to own a freshly painted, open flowing 2 bedroom 2 bath condo in a highly desirable North Raleigh location. Enjoy a covered porch right off the family room. There's also additional storage. Perfect for a roommate situation with bedrooms on separate floors, both with private baths. This could be a great investment opportunity, DON'T MISS OUT!

    Zillow last checked:

    Listing updated:

    Listed by:

    Belinda McCall 919-291-1107,

    Coldwell Banker Advantage

    Bought with:

    Caleb Hall, 334613

    Next Stage Realty

    Source: Doorify MLS,MLS#: 2540954MLS Logo

    Facts & features

    Interior

    Bedrooms & bathrooms
    • Bedrooms: 2
    • Bathrooms: 2
    • Full bathrooms: 2
    Primary bedroom
    • Level: Main
    Bedroom 2
    • Level: Second
    Bathroom 2
    • Level: Main
    Dining room
    • Level: Main
    Other
    • Level: Lower
    Kitchen
    • Level: Main
    Living room
    • Level: Main
    Utility room
    • Level: Main
    Heating
    • Forced Air, Natural Gas
    Cooling
    • Central Air
    Appliances
    • Included: Dryer, Dishwasher, Electric Range, Gas Water Heater, Refrigerator, Washer
    Features
    • Bookcases, Ceiling Fan(s), Entrance Foyer, High Ceilings, Pantry, Walk-In Closet(s), Living/Dining Room Combination, Bathtub/Shower Combination
    • Flooring: Carpet, Combination, Wood
    • Windows: Blinds
    • Number of fireplaces: 1
    • Fireplace features: Gas, Living Room
    • Common walls with other units/homes: End Unit
    Interior area
    • Total structure area: 1,434
    • Total interior livable area: 1,434 sqft
    • Finished area above ground: 1,434
    • Finished area below ground: 0

    Property

    Parking
    • Parking features: Assigned
    Features
    • Levels: Multi/Split
    • Patio & porch: Covered, Porch
    • Exterior features: Rain Gutters
    • Pool features: Swimming Pool Com/Fee
    Lot
    • Features: Cul-De-Sac, Hardwood Trees

    Construction

    Type & style
    • Home type: Condo
    • Architectural style: Traditional
    • Property subtype: Condominium
    Materials
    • Masonite
    • Foundation: Slab
    Condition
    • New construction: No
    • Year built: 1984

    Utilities & green energy

    • Sewer: Public Sewer
    • Water: Public
    • Utilities for property: Cable Available

    Community & HOA

    Community
    • Features: Street Lights
    • Subdivision: Autumn Chase
    HOA
    • Has HOA: Yes
    • Amenities included: Pool, Tennis Court(s), Trail(s)
    • Services included: Insurance, Maintenance Grounds, Maintenance Structure, Sewer, Water, Road Maintenance, Storm Water Maintenance
    • HOA fee: $279 monthly
    • HOA name: CASNC
    • HOA phone: 919-788-9911
    Location
    • Region: Raleigh

    Financial & listing details

    • Price per square foot: $176/sqft
    • Tax assessed value: $152,579
    • Annual tax amount: $1,683
    • Date on market: 11/7/2023
    • Listing agreement: Exclusive Right To Sell
    • Listing terms: Cash,Conventional
    • Ownership type: Condominium

    Price history

    DateEventPrice
    2/21/2024Sold$252,000-3%$176/sqft
    Source: Doorify MLS #2540954 Report a problem
    1/15/2024Pending sale$259,900$181/sqft
    Source: Doorify MLS #2540954 Report a problem
    11/7/2023Listed for sale$259,900$181/sqft
    Source: Doorify MLS #2540954 Report a problem

    Public tax history

    Tax history is unavailable.

    Neighborhood: Northwest Raleigh

    Nearby schools

    GreatSchools rating
    Schools provided by the listing agent
    • Elementary: Wake County Schools
    • Middle: Wake County Schools
    • High: Wake County Schools

    Source: Doorify MLS. This data may not be complete. We recommend contacting the local school district to confirm school assignments for this home.

    Get a cash offer in 3 minutes
    Find out how much your home could sell for in as little as 3 minutes with a no-obligation cash offer.
    Estimated market value

    $219,300

    Get a cash offer in 3 minutes
    Find out how much your home could sell for in as little as 3 minutes with a no-obligation cash offer.
    Estimated market value

    $219,300