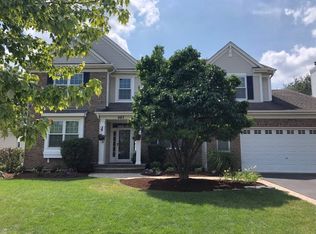
Cary's Foxford Hills Golf Community * Former Builders' Model with Golf Course Views of the 8th hole * Estimated over 5100 of Finished Space * Finished Walk Out Basement (2023) with Wet Bar * Open Floor Plan * 4 Bedrooms * 2.2 Bathrooms * First Floor Laundry and Mud Room * Hardwood Flooring through Main Level * Crown Molding, Architectural Ceilings, Custom Built ins * Built in Surround Sound Speakers * Dual Fireplaces * Lots of Recessed Lightening * Main Floor Highlights: Open Concept Kitchen features; White Classic Cabinetry with pull outs * Brushed Nickel Hardware * Granite Countertops * Large Serving Island with Seating * High End Stainless Steel Appliances (2024) *Under Counter Lighting * Family Room with Built-ins and Gas Fireplace * First Floor office with French Doors * Large Mud / Laundry Room with lots of cabinetry, Deep Sink and Washer and Dryer. Second Floor Highlights; Bonus Room ideal for a Second Office, Game Room, Play room or Additional Family Room * Master Suite Sanctuary with Sitting Room and Gas Fireplace and Built-Ins, walk-in closet and luxury bath offering whirlpool, separate shower and dual sink vanity * Designer accents in 3 additional bedrooms with generous closets * Second Bath with Private Shower/Tub. Finished Walk Out Basement Highlights; Wet Bar with seating for 4 bar stools * Full Size Refrigerator * Granite Countertops * Luxury Vinyl Flooring * Sitting area and Recreational area perfect for a pool table * Massive 400 SQFT plus storage area. Additional Features; Firepit and Tree Lined yard * Paved Walkway * Tandem 3-Car Garage 41 ft deep could store a large boat * Bosche Cooktop (2024), Kitchen Aide Double Oven ( 2024) Benko Dishwasher (2022), Refrigerator Kitchen Aide (2024), Refrigerator Lower Level Beka (2023) * Hot Water Heater (2023) * Furnace (2023) * A/C (2019) * Dryer (2021) * The Foxford neighborhood is surrounded by 5.5-mile path leading to the Elementary, Jr High and Cary Grove High School, Library and many sporting fields * Just Minutes to the Cary Metra Train Station * you will love the plush surroundings and the Cary Grove Community!
Closed
Zillow last checked:
Listing updated:
Bought with:
Frank Jendo
A.D.S. Realty Co.
Source: MRED as distributed by MLS GRID,MLS#: 12175455
Price history
| Date | Event | Price |
|---|---|---|
| 12/2/2024 | Sold | $630,000+0.8%$112/sqft |
Source:  MRED as distributed by MLS GRID #12175455 Report a problem MRED as distributed by MLS GRID #12175455 Report a problem | ||
| 10/15/2024 | Contingent | $624,900$111/sqft |
Source: MRED as distributed by MLS GRID #12175455 Report a problem | ||
| 10/9/2024 | Listed for sale | $624,900+65.5%$111/sqft |
Source: MRED as distributed by MLS GRID #12175455 Report a problem | ||
| 4/30/2020 | Sold | $377,500-3.2%$67/sqft |
Source: MRED as distributed by MLS GRID #10637903 Report a problem | ||
| 3/5/2020 | Pending sale | $389,900$69/sqft |
Source: Coldwell Banker Residential Brokerage - The Groves #10637903 Report a problem | ||
| 2/14/2020 | Listed for sale | $389,900+4.8%$69/sqft |
Source: Coldwell Banker Residential Brokerage #10637903 Report a problem | ||
| 12/11/2018 | Sold | $372,000-2.1%$66/sqft |
Source: Public Record Report a problem | ||
| 10/13/2018 | Pending sale | $379,900$68/sqft |
Source: Coldwell Banker The Real Estate Group #10023011 Report a problem | ||
| 9/11/2018 | Price change | $379,900-1.3%$68/sqft |
Source: Coldwell Banker The Real Estate Group #10023011 Report a problem | ||
| 8/19/2018 | Price change | $384,900-1.3%$69/sqft |
Source: Coldwell Banker The Real Estate Group #10023011 Report a problem | ||
| 7/19/2018 | Listed for sale | $389,900+6%$69/sqft |
Source: Coldwell Banker The Real Estate Group #10023011 Report a problem | ||
| 6/2/2017 | Sold | $368,000-3.1%$66/sqft |
Source: Public Record Report a problem | ||
| 4/24/2017 | Pending sale | $379,900$68/sqft |
Source: Keller Williams - Barrington #09593745 Report a problem | ||
| 4/13/2017 | Listed for sale | $379,900+5.5%$68/sqft |
Source: Keller Williams Success Realty #09593745 Report a problem | ||
| 10/18/2013 | Sold | $360,000-2.7%$64/sqft |
Source: Public Record Report a problem | ||
| 9/8/2013 | Pending sale | $369,900$66/sqft |
Source: Unlimited NW LLC #08433651 Report a problem | ||
| 8/31/2013 | Listed for sale | $369,900-0.6%$66/sqft |
Source: Unlimited NW LLC #08433651 Report a problem | ||
| 5/19/2012 | Listing removed | $372,000$66/sqft |
Source: Honig Realty, Inc. (dba. Coldwell Banker Honig-Bell) #07891881 Report a problem | ||
| 3/17/2012 | Price change | $372,000-3.4%$66/sqft |
Source: Honig Realty, Inc. (dba. Coldwell Banker Honig-Bell) #07891881 Report a problem | ||
| 9/4/2011 | Listed for sale | $385,000-16.3%$69/sqft |
Source: Coldwell Banker Primus #07891881 Report a problem | ||
| 7/15/2005 | Sold | $460,000$82/sqft |
Source: Public Record Report a problem | ||


Get a cash offer in 3 minutes
Find out how much your home could sell for in as little as 3 minutes with a no-obligation cash offer.
Estimated market value
$666,000
