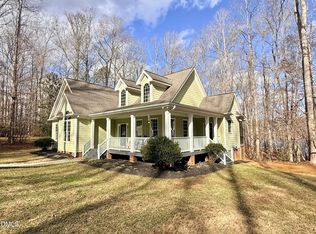
A true home built for lake living! Experience this beautifully designed 3-bedroom, 2.5-bath home on Mayo Lake, with modern style and thoughtful detail. Inside, warm hardwood floors flow seamlessly through the main living areas, complemented by abundant natural light and an open layout ideal for both everyday living and entertaining. The kitchen is a true centerpiece, featuring stainless steel appliances, including a 36'' gas range, a spacious island, and clean, contemporary finishes that connect effortlessly to the living and dining spaces. The primary suite offers a comfortable retreat with a private en-suite bath, while two additional bedrooms--including a charming bunk room--provide flexible space for guests or family. Two large sets of sliding glass doors lead you to the exceptional outdoor living space, with a screened porch featuring a cozy daybed swing--perfect for slow mornings or evening unwinding. Enjoy the expansive patio, complete with a built-in fire pit and hot tub, creating the ultimate setting for relaxing or entertaining under the stars. A picturesque wooded path leads down to the lake, where calm waters and a peaceful setting invite you to fully embrace waterfront living. Calm, private, and surrounded by nature, this property offers a rare opportunity to enjoy a serene lake lifestyle in a modern, move-in-ready home.
For sale
Price cut: $9.9K (5/27)
$650,000
401 Oakwood Ln, Roxboro, NC 27574
3beds
2,195sqft
Single Family Residence, Residential
Built in 2020
0.62 Acres Lot
$635,500 Zestimate®
$296/sqft
$25/mo HOA
What's special
Clean contemporary finishesHot tubAbundant natural lightWarm hardwood floorsExpansive patioSpacious islandCharming bunk room
- 89 days |
- 1,086 |
- 87 |
Zillow last checked:
Listing updated:
Listed by:
Kirk West 919-524-5138,
West & Woodall Real Estate - D
Source: Doorify MLS,MLS#: 10158350
Loading...
Facts & features
Interior
Bedrooms & bathrooms
- Bedrooms: 3
- Bathrooms: 3
- Full bathrooms: 2
- 1/2 bathrooms: 1
Heating
- Central, Forced Air
Cooling
- Central Air, Electric
Appliances
- Included: Dishwasher, Gas Range, Plumbed For Ice Maker, Range Hood, Stainless Steel Appliance(s)
- Laundry: Inside, Laundry Room, Main Level
Features
- Bathtub/Shower Combination, Built-in Features, Ceiling Fan(s), Dry Bar, High Ceilings, Kitchen Island, Open Floorplan, Pantry, Quartz Counters, Recessed Lighting, Smooth Ceilings, Walk-In Closet(s), Walk-In Shower
- Flooring: Hardwood, Tile
- Basement: Crawl Space
- Number of fireplaces: 2
- Fireplace features: Family Room, Gas Log, Outside, Wood Burning
- Common walls with other units/homes: No Common Walls
Interior area
- Total structure area: 2,195
- Total interior livable area: 2,195 sqft
- Finished area above ground: 2,195
- Finished area below ground: 0
Video & virtual tour
Property
Parking
- Total spaces: 5
- Parking features: Driveway, Gravel
- Uncovered spaces: 5
Features
- Levels: Two
- Stories: 2
- Patio & porch: Deck, Patio, Rear Porch, Screened, Side Porch
- Exterior features: Fire Pit, Garden, Private Yard, Rain Gutters, Smart Camera(s)/Recording, Smart Lock(s), Storage
- Spa features: Above Ground
- Fencing: None
- Has view: Yes
- View description: Lake, Trees/Woods, Water
- Has water view: Yes
- Water view: Lake,Water
- Waterfront features: Lake, Lake Front, Waterfront
- Body of water: Mayo Lake
Lot
- Size: 0.62 Acres
- Features: Back Yard, Cul-De-Sac, Front Yard, Gentle Sloping, Landscaped, Many Trees, Partially Cleared, Private, Views, Wooded
Details
- Additional structures: None
- Parcel number: A80 174
- Special conditions: Standard
Construction
Type & style
- Home type: SingleFamily
- Architectural style: Contemporary, Farmhouse, Modern, Transitional
- Property subtype: Single Family Residence, Residential
Materials
- HardiPlank Type, Wood Siding
- Roof: Shingle
Condition
- New construction: No
- Year built: 2020
Utilities & green energy
- Sewer: Septic Tank
- Water: Well
Community & HOA
Community
- Features: None
- Subdivision: Fishermans Point Mayo Lake
HOA
- Has HOA: Yes
- Amenities included: None
- Services included: Road Maintenance, None
- HOA fee: $300 annually
Location
- Region: Roxboro
Financial & listing details
- Price per square foot: $296/sqft
- Tax assessed value: $676,807
- Annual tax amount: $4,540
- Date on market: 4/8/2026
- Road surface type: Paved
Estimated market value
$635,500
$604,000 - $667,000
$2,511/mo
Price history
| Date | Event | Price |
|---|---|---|
| 5/27/2026 | Price change | $650,000-1.5%$296/sqft |
Source: | ||
| 4/8/2026 | Listed for sale | $659,900+53.6%$301/sqft |
Source: | ||
| 5/6/2021 | Sold | $429,500+759%$196/sqft |
Source: Public Record Report a problem | ||
| 9/3/2020 | Sold | $50,000$23/sqft |
Source: Public Record Report a problem | ||
Public tax history
| Year | Property taxes | Tax assessment |
|---|---|---|
| 2025 | $4,541 +21.6% | $676,807 +40.2% |
| 2024 | $3,734 | $482,599 |
| 2023 | $3,734 +0.3% | $482,599 |
| 2022 | $3,722 +78.5% | $482,599 +73.5% |
| 2021 | $2,085 +157% | $278,186 +157.6% |
| 2020 | $811 -1.3% | $108,004 |
| 2019 | $822 | $108,004 |
| 2018 | $822 +8.2% | $108,004 |
| 2017 | $760 | $108,004 |
| 2016 | $760 | $108,004 |
| 2015 | $760 | $108,004 |
Find assessor info on the county website
Monthly payment
Est. payment$--/mo
Payment breakdown
Explore the cost of this home by adjusting the details. Changes won't be saved.All calculations are estimates and provided by Zillow, Inc. for informational purposes only. Actual amounts may vary.
HOA fees may include property taxes on listings classified as Co-Ops. Contact the listing agent and/or owner for fee details.
Mortgage interest rates are dependent on a number of factors, including credit score, down payment, and repayment length. Interest rate data provided by Zillow Group Marketplace, Inc. as of 1/1/1970 from various mortgage lenders with which we have lead or other similar arrangements; the Estimated Payment is an average of those rates.
See how much you could borrow to make a competitive offer.
Climate risks
Neighborhood: 27574
Nearby schools
GreatSchools rating
- 5/10North End ElementaryGrades: K-5Distance: 2.1 mi
- 2/10Northern MiddleGrades: 6-8Distance: 6.2 mi
- 3/10Person High SchoolGrades: 9-12Distance: 6.8 mi
Schools provided by the listing agent
- Elementary: Person - North End Elementary
- Middle: Person - Northern
- High: Person - Person
Source: Doorify MLS. This data may not be complete. We recommend contacting the local school district to confirm school assignments for this home.
A local agent can set up tours, give advice and negotiate with sellers.
- North Carolina
- Person County
- Roxboro
- 27574
- 401 Oakwood Ln


