Skip main navigation
Closed
  • $1,950,000

    401 OCEAN GROVE Circle, St. Augustine, FL 32080

    4beds
    4,060sqft
    Single Family Residence
    Built in 2012
    -- sqft lot
    $2,068,700 Zestimate®
    $480/sqft
    $7,027 Estimated rent

    Home value

    $2,068,700

    $1.86M - $2.30M

    $7,027/mo

    Zestimate® history
    Loading
    Loading...

    Owner options

    List your home for rent

    $7,027/mo

    Rent Zestimate®

    Find your next renter with Zillow Rental Manager. Plus, with online applications, you can quickly screen prospective tenants – for free.

    Learn more

    $7,027/mo

    Rent Zestimate®

    Refinance and save

    $14,424/mo

    Est. payment

    Refinancing to a lower rate could help reduce your monthly payments and save thousands over the life of the loan.

    See today's rates

    $14,424/mo

    Est. payment

    Explore your selling options

    Work with a Zillow partner agent

    Leverage their expertise and Zillow's premium Showcase listings to get your home seen by more buyers.

    Get started

    List with your own agent

    Get your home in front of millions of buyers by listing it on Zillow.

    Learn how to do it

    Sell it yourself

    Take full control of how buyers see your home on Zillow by listing For Sale by Owner (FSBO).

    List your home

    What's special

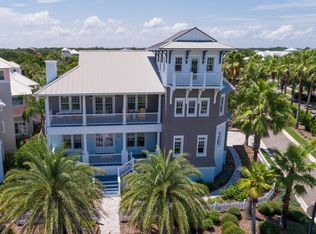
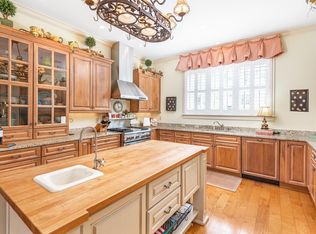
    COASTAL ELEGANCE, OLD FLORIDA STYLE and BEACH HOUSE CHARM!! RELAXING COMFORT in SEA COLONY!! Immaculate Custom Built 4 Bedroom 3 Full and 2 Half Baths in the Guard Gated Oceanfront Community of Sea Colony located on St. Augustine's Anastasia Island! Just inside the front Veranda you are welcomed into the Living Room surrounded by light filled windows and French Doors to the back Veranda! Choose one of 6 Verandas or Balconies to enjoy the Views and Ocean Breezes! A New Kitchen for the Chef and Entertainer! The Crows Nest will Amaze with Views of the Ocean! A Grand Primary Bedroom Suite encompasses 736 sq ft and includes a Breakfast Room with Beverage Cooler and Microwave, a Marble Bathroom, 2 Walk In Closets, combo Washer and Dryer and French Doors to Upper Balcony! In-law Suite is located a few steps up from the first floor with an En-Suite Bathroom, 2 closets and 3 sets of French Doors leading to 2 Private Balconies for your guests enjoyment. This home is meticulously maintained and updated with New Solid Wood Kitchen Cabinets, a Custom built 4 ft x 8 ft Island with Sink, Wine Cooler, extra storage cabinets and Breakfast Bar! New Quartz Countertops on Island and in Kitchen, an exquisite Mother of Pearl Backsplash, New Sinks with "Touch" Faucets, New Pendant Lighting, New Microwave Drawer, New 5 Burner Gas Cook Top with down draft vent system and New Hardwood Hickory Plank Flooring in the Kitchen, Living Room and Dining Room. New Pedestal Sink in Powder Room, all new Ceiling Fans throughout and most Light Fixtures are New. New Window Shades on the first floor. The entire interior and exterior of home has been repainted. Colorful and Hardy New Landscaping with a new Paver Front Walkway, Driveway, a New Paver Pathway around the house to connect driveway with front entry to home and a New Paver Backyard Patio. No detail has been spared in this Breathtaking Home! One of the 4 Beach Walkovers, Community Pool and Clubhouse are conveniently located just across the street! The Beach, the Palm Trees swaying to Ocean Breezes, the Old Florida Architecture......This neighborhood will take you back in time!

    Zillow last checked:

    Listing updated:

    Listed by:

    STEVEN MORRIS 888-326-3949,

    MORRIS WILLIAMS REALTY 888-326-3949

    Bought with:

    NON MLS (realMLS)

    NON MLS (realMLS)

    Source: realMLS,MLS#: 1241326MLS Logo

    Facts & features

    Interior

    Bedrooms & bathrooms
    • Bedrooms: 4
    • Bathrooms: 5
    • Full bathrooms: 3
    • 1/2 bathrooms: 2
    Primary bedroom
    • Description: Includes Breakfast Room and Bathroom
    • Level: Second
    • Area: 736 Square Feet
    • Dimensions: 32.00 x 23.00
    Bedroom 1
    • Description: Includes Bathroom
    • Level: First
    • Area: 400 Square Feet
    • Dimensions: 20.00 x 20.00
    Kitchen
    • Description: Kitchen is irregular
    • Level: First
    • Area: 364 Square Feet
    • Dimensions: 26.00 x 14.00
    Living room
    • Level: First
    • Area: 512 Square Feet
    • Dimensions: 32.00 x 16.00
    Heating
    • Central
    Cooling
    • Central Air
    Appliances
    • Included: Dishwasher, Disposal, Dryer, Gas Cooktop, Microwave, Refrigerator, Tankless Water Heater, Washer, Wine Cooler
    Features
    • Breakfast Bar, Kitchen Island, Pantry, Primary Bathroom -Tub with Separate Shower, Walk-In Closet(s)
    • Flooring: Tile, Wood
    Interior area
    • Total interior livable area: 4,060 sqft

    Property

    Parking
    • Total spaces: 2
    • Parking features: Garage Door Opener
    • Garage spaces: 2
    Features
    • Stories: 3
    • Patio & porch: Front Porch
    • Exterior features: Balcony
    • Has view: Yes
    • View description: Ocean
    • Has water view: Yes
    • Water view: Ocean
    Lot
    • Features: Corner Lot, Sprinklers In Front, Sprinklers In Rear
    Details
    • Parcel number: 1741912040

    Construction

    Type & style
    • Home type: SingleFamily
    • Property subtype: Single Family Residence
    Materials
    • Other, Block, Frame, Stucco
    • Roof: Metal
    Condition
    • New construction: No
    • Year built: 2012

    Utilities & green energy

    • Sewer: Public Sewer
    • Water: Public
    • Utilities for property: Cable Connected, Propane

    Community & HOA

    Community
    • Security: Security System Owned, Smoke Detector(s)
    • Subdivision: Sea Colony
    HOA
    • Has HOA: Yes
    • Amenities included: Pool, Beach Access, Children's Pool, Clubhouse
    • HOA fee: $1,825 semi-annually
    • Second HOA fee: $250 monthly
    Location
    • Region: Saint Augustine

    Financial & listing details

    • Price per square foot: $480/sqft
    • Date on market: 8/7/2023
    • Listing terms: Cash,Conventional

    Price history

    DateEventPrice
    9/26/2023Sold$1,950,000-2.5%$480/sqft
    Source: realMLS #1241326 Report a problem
    8/13/2023Contingent$1,999,000$492/sqft
    Source: DBAMLS #1112347 Report a problem
    8/13/2023Pending sale$1,999,000$492/sqft
    Source: realMLS #1241326 Report a problem
    8/4/2023Listed for sale$1,999,000$492/sqft
    Source: DBAMLS #1112347 Report a problem

    Public tax history

    Tax history is unavailable.

    Neighborhood: 32080

    Nearby schools

    GreatSchools rating
    Schools provided by the listing agent
    • Middle: Sebastian
    • High: St. Augustine

    Source: realMLS. This data may not be complete. We recommend contacting the local school district to confirm school assignments for this home.

    Get a cash offer in 3 minutes
    Find out how much your home could sell for in as little as 3 minutes with a no-obligation cash offer.
    Estimated market value
    $2,068,700
    Get a cash offer in 3 minutes
    Find out how much your home could sell for in as little as 3 minutes with a no-obligation cash offer.
    Estimated market value
    $2,068,700