Skip main navigation
Sold for $615,000
  • $615,000

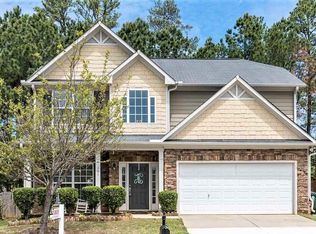
    401 October Glory Ln, Apex, NC 27539

    4beds
    2,589sqft
    Single Family Residence, Residential
    Built in 2006
    6,969.6 Square Feet Lot
    $615,000 Zestimate®
    $238/sqft
    $2,632 Estimated rent

    Home value

    $615,000

    $584,000 - $646,000

    $2,632/mo

    Zestimate® history
    Loading
    Loading...

    Owner options

    List your home for rent

    $2,632/mo

    Rent Zestimate®

    Find your next renter with Zillow Rental Manager. Plus, with online applications, you can quickly screen prospective tenants – for free.

    Learn more

    $2,632/mo

    Rent Zestimate®

    Refinance and save

    $3,658/mo

    Est. payment

    Refinancing to a lower rate could help reduce your monthly payments and save thousands over the life of the loan.

    See today's rates

    $3,658/mo

    Est. payment

    Explore your selling options

    Work with a Zillow partner agent

    Leverage their expertise and Zillow's premium Showcase listings to get your home seen by more buyers.

    Get started

    List with your own agent

    Get your home in front of millions of buyers by listing it on Zillow.

    Learn how to do it

    Sell it yourself

    Take full control of how buyers see your home on Zillow by listing For Sale by Owner (FSBO).

    List your home

    What's special

    Beautifully renovated kitchenSoaring ceilingsFilled with natural lightStunning primary bathroom remodelOpen floor planNew roofTennis court
    DEALINE FOR BEST AND FINAL OFFERS IS SUNDAY 5/17 BY 6PM! This is the one you've been waiting for! Meticulously maintained and truly move-in ready, this beautiful home checks all the boxes. Enjoy peace of mind with numerous recent updates, including a beautifully renovated kitchen (2020), stunning primary bathroom remodel (2022), new roof (2022), new LVP downstairs (2023), and two brand-new HVAC systems upstairs and downstairs (2025). The open floor plan is filled with natural light, soaring ceilings, and inviting spaces perfect for both relaxing and entertaining. The neighborhood offers fantastic amenities, including a pool, tennis court, playground and a brand-new greenway just behind the community. Conveniently located with easy access to 540, Hwy 55, and US-1, you'll be just minutes from shopping, dining, entertainment and everything you need. Refrigerator and swing set convey with the home.This home is truly a must-see and won't last long!

    Zillow last checked:

    Listing updated:

    Listed by:

    Giselle Morgan 919-418-2994,

    Long & Foster Real Estate INC/Cary

    Bought with:

    Renee Rogers, 284433

    Keller Williams Legacy

    Source: Doorify MLS,MLS#: 10167034MLS Logo

    Facts & features

    Interior

    Bedrooms & bathrooms
    • Bedrooms: 4
    • Bathrooms: 3
    • Full bathrooms: 2
    • 1/2 bathrooms: 1
    Heating
    • Central, Fireplace(s), Forced Air, Natural Gas
    Cooling
    • Ceiling Fan(s), Central Air, Dual
    Appliances
    • Included: Dishwasher, Microwave, Oven, Refrigerator
    • Laundry: Upper Level
    Features
    • Bookcases, Breakfast Bar, Built-in Features, Ceiling Fan(s), Chandelier, Eat-in Kitchen, Entrance Foyer, Granite Counters, High Ceilings, Kitchen Island, Pantry, Tray Ceiling(s), Walk-In Closet(s), Walk-In Shower
    • Flooring: Carpet, Ceramic Tile, Vinyl
    Interior area
    • Total structure area: 2,589
    • Total interior livable area: 2,589 sqft
    • Finished area above ground: 2,589
    • Finished area below ground: 0

    Property

    Parking
    • Total spaces: 2
    • Parking features: Garage Door Opener
    • Attached garage spaces: 2
    Features
    • Levels: Two
    • Stories: 1
    • Patio & porch: Front Porch, Patio
    • Fencing: Fenced, Full, Wood
    • Has view: Yes
    Lot
    • Size: 6,969 sqft
    • Features: Landscaped, Private
    Details
    • Parcel number: 075001065818000 0344506
    • Zoning: PUD-C
    • Special conditions: Standard

    Construction

    Type & style
    • Home type: SingleFamily
    • Architectural style: Transitional
    • Property subtype: Single Family Residence, Residential
    Materials
    • Brick, HardiPlank Type
    • Foundation: Slab
    • Roof: Shingle
    Condition
    • New construction: No
    • Year built: 2006

    Utilities & green energy

    • Sewer: Public Sewer
    • Water: Public
    • Utilities for property: Cable Available, Electricity Connected, Natural Gas Connected, Water Connected

    Community & neighborhood

    Location
    • Region: Apex
    • Subdivision: Miramonte

    HOA & financial

    HOA
    • Has HOA: Yes
    • HOA fee: $60 monthly
    • Amenities included: Playground, Pool, Tennis Court(s), Trail(s)
    • Services included: Storm Water Maintenance

    Other

    Other facts
    • Road surface type: Asphalt

    Price history

    DateEventPrice
    6/26/2026Sold$615,000+2.7%$238/sqft
    Source: Doorify MLS #10167034 Report a problem
    5/17/2026Pending sale$599,000$231/sqft
    Source: Doorify MLS #10167034 Report a problem
    5/14/2026Listed for sale$599,000+59.7%$231/sqft
    Source: Doorify MLS #10167034 Report a problem
    7/30/2020Sold$375,000+0.3%$145/sqft
    Source: Doorify MLS #2324403 Report a problem
    6/21/2020Pending sale$373,900$144/sqft
    Source: Howard Perry & Walston Realtor #2324403 Report a problem
    6/20/2020Listed for sale$373,900+8.7%$144/sqft
    Source: Howard Perry & Walston Realtor #2324403 Report a problem
    3/10/2016Sold$344,000-0.3%$133/sqft
    Source: Doorify MLS #2044013 Report a problem
    1/30/2016Pending sale$344,900$133/sqft
    Source: Rachel Kendall Team, LLC #2044013 Report a problem
    1/12/2016Listed for sale$344,900+7.8%$133/sqft
    Source: Rachel Kendall Team Report a problem
    6/3/2015Sold$319,900+1.6%$124/sqft
    Source: Agent Provided Report a problem
    4/22/2015Pending sale$314,900+5.3%$122/sqft
    Source: Berkshire Hathaway HomeServices YSU #2001210 Report a problem
    11/9/2006Sold$299,000$115/sqft
    Source: Public Record Report a problem

    Public tax history

    YearProperty taxesTax assessment
    2025$4,641 +2.3%$529,305
    2024$4,538 +11.1%$529,305 +42.9%
    2023$4,084 +6.5%$370,436
    2022$3,834 +4%$370,436
    2021$3,687 $370,436
    2020-- $370,436 +23%
    2019$3,439 $301,074
    2018$3,439 +14%$301,074
    2017$3,016 +1.5%$301,074
    2016$2,972 -0.8%$301,074 +1.7%
    2015$2,995 +3.7%$296,150
    2014$2,887 $296,150
    2013-- $296,150
    2012-- $296,150
    2011-- $296,150
    2010-- $296,150
    2009-- $296,150
    2008-- --
    2007-- --

    Find assessor info on the county website

    Neighborhood: 27539

    Nearby schools

    GreatSchools rating
    Schools provided by the listing agent
    • Elementary: Wake - Woods Creek Elementary
    • Middle: Wake - Lufkin Road Middle
    • High: Wake - Felton Grove High

    Source: Doorify MLS. This data may not be complete. We recommend contacting the local school district to confirm school assignments for this home.

    Get a cash offer in 3 minutes
    Find out how much your home could sell for in as little as 3 minutes with a no-obligation cash offer.
    Estimated market value
    $615,000
    Get a cash offer in 3 minutes
    Find out how much your home could sell for in as little as 3 minutes with a no-obligation cash offer.
    Estimated market value
    $615,000