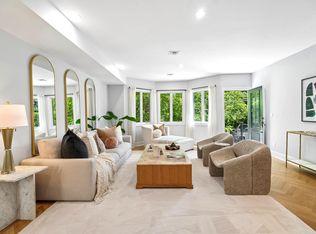
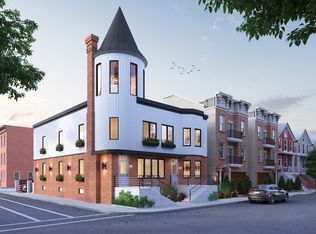
Showstopper, 3,125+ sq. ft., 4 bedroom, 3.5 bath, private yard and 2-car parking on the most desirable street in The Heights! Located on the corner of Ogden and South, 401 Ogden sets the bar for luxurious, family-sized living. After a bespoke renovation, every detail has been thoughtfully executed for a lifestyle that will not be outgrown. Double entry doors open to reveal gorgeous, living spaces. Filled with natural light reflecting off of gleaming, herringbone hardwood floors, the open concept first floor features a grand living/dining room with fireplace, powder room, and your massive, chef's grade, eat-in kitchen. Prepare meals and memories of your dreams with Carrara Nero slab quartz countertops and backsplash, a full suite of Fisher & Paykel s/s appliances, pot filler, vented range hood, undercounter lighting, and waterfall edge breakfast bar. Off the kitchen awaits your landscaped private backyard, with custom stone, stamped concrete, and synthetic lawn detail, plus parking for up to 2 cars! The second level of this notable residence features 3 oversized bedrooms, two featuring direct access onto their own private terrace with composite decking, while the 3rd dreamy bedroom is complete with huge walk-in closet and stunning en-suite bathroom. An additional 5-fixture spa-bath with dual vanity, deep soaking tub, and imported floor to ceiling tile ensures luxury for all. The top floor of this beauty is the dedicated primary sanctuary (and that it is!). Soaring 12 foot cathedral ceilings comprise your king-sized bedroom, separate nursery/den, en-suite custom bathroom with frameless glass shower, and the turret! This circular, domed tower, is surrounded by windows with panoramic, triple exposure views, over Manhattan......the perfect home office, lounge, or game room. A full basement with storage, 2-zone central HVAC system, and intercom system complete the picture. The BEST Heights location, where immediately outside your front door awaits everything Ogden Ave is known for, phenomenal dining, parks, shopping, schools, bustling Palisade Ave, and the 9th St/Congress station is 1 block away for uber convenient transport to NYC and Hoboken. Just WOW!
Sold for $1,875,000
$1,875,000
401 Ogden Ave Unit A, Jersey City, NJ 07307
4beds
3,125sqft
Condominium
Built in ----
-- sqft lot
$1,881,500 Zestimate®
$600/sqft
$6,679 Estimated rent
Home value
$1,881,500
$1.71M - $2.07M
$6,679/mo
Zestimate® history
Owner options
List your home for rent
$6,679/mo
Rent Zestimate®
Find your next renter with Zillow Rental Manager. Plus, with online applications, you can quickly screen prospective tenants – for free.
$6,679/mo
Rent Zestimate®
Refinance and save
$10,474/mo
Est. payment
Refinancing to a lower rate could help reduce your monthly payments and save thousands over the life of the loan.
$10,474/mo
Est. payment
Explore your selling options
Work with a Zillow partner agent
Leverage their expertise and Zillow's premium Showcase listings to get your home seen by more buyers.
Get startedList with your own agent
Get your home in front of millions of buyers by listing it on Zillow.
Learn how to do itSell it yourself
Take full control of how buyers see your home on Zillow by listing For Sale by Owner (FSBO).
List your homeWhat's special
Zillow last checked:
Listing updated:
Listed by:
MARCUS W PINTO 917-523-5497,
COMPASS NEW JERSEY, LLC 551-212-3870
Bought with:
, 2076017
COMPASS
Source: HCMLS,MLS#: 260010626
Facts & features
Interior
Bedrooms & bathrooms
- Bedrooms: 4
- Bathrooms: 4
- Full bathrooms: 3
- 1/2 bathrooms: 1
Dining room
- Description: 1 Dining Room
Kitchen
- Description: 1 Kitchen
Living room
- Description: 1 Living Room
Heating
- Central, Natural Gas
Cooling
- Central Air
Appliances
- Included: Dishwasher, Microwave, Refrigerator, Washer/Dryer, Gas Oven
Features
- Terrace, Fireplace, 6 Other Rooms
- Flooring: Hardwood
- Has fireplace: Yes
Interior area
- Total structure area: 3,125
- Total interior livable area: 3,125 sqft
Property
Parking
- Parking features: 2 Cars, Attached
Lot
- Features: Private Backyard
Construction
Type & style
- Home type: Condo
- Architectural style: Contemporary,Townhouse
- Property subtype: Condominium
Materials
- Aluminum Siding, Brick
Community & HOA
Location
- Region: Jersey City
Financial & listing details
- Price per square foot: $600/sqft
- Date on market: 7/31/2026
- Inclusions: Fixtures, Appliances, 2-car parking, Private Yard
- Exclusions: Furniture and Personal Effects
Price history
| Date | Event | Price |
|---|---|---|
| 7/31/2026 | Sold | $1,875,000+4.5%$600/sqft |
Source: HCMLS #260010626 Report a problem | ||
| 6/3/2026 | Listed for sale | $1,795,000$574/sqft |
Source: HCMLS #260010626 Report a problem | ||
Public tax history
Tax history is unavailable.
Neighborhood: Palisades Preservation Overlay District
Nearby homes
- $1,700,0004 bd4 ba2.7k sqft401 Ogden Ave UNIT B, Jersey City, NJ 07307For Sale
- $1,699,0009 bd4 ba3.8k sqft401 Ogden Ave, Jersey City, NJ 07307Off Market
- $980,8003 bd2 ba1.3k sqft405 Ogden Ave, Jersey City, NJ 07307Off Market

- $941,0003 bd2 ba1.3k sqft405 Ogden Ave #2, Jersey City, NJ 07307Off Market

- $1,300,100-- bd-- ba2.3k sqft405 Ogden Ave #1, Jersey City, NJ 07307Off Market
- $1,318,900-- bd-- ba2.3k sqft407 Ogden Ave #1, Jersey City, NJ 07307Off Market
- $964,4003 bd2 ba1.2k sqft407 Ogden Ave #2, Jersey City, NJ 07307Off Market
- $1,136,5002 bd1 ba950 sqft409 Ogden Ave, Jersey City, NJ 07307Off Market
Nearby schools
GreatSchools rating
- 6/10Christa McAuliffe SchoolGrades: PK-8Distance: 0.3 mi
- 1/10William L. Dickinson High SchoolGrades: 9-12Distance: 1.3 mi
Get a cash offer in 3 minutes
Find out how much your home could sell for in as little as 3 minutes with a no-obligation cash offer.
Estimated market value
$1,881,500
Get a cash offer in 3 minutes
Find out how much your home could sell for in as little as 3 minutes with a no-obligation cash offer.
Estimated market value
$1,881,500
- New Jersey
- Hudson County
- Jersey City
- 07307
- Palisades Preservation Overlay District
- 401 Ogden Ave Unit A
Nearby cities
Nearby neighborhoods
Nearby zip codes
Other Jersey City Topics
