Some photos have been virtually staged. Welcome to this special townhome in the highly desirable Gleneagles Cluster Townhome Community in Palm Harbor—where location, craftsmanship, and style converge. Ideally situated near an abundance of amenities, this community offers convenient access to The Dunedin Causeway, Honeymoon and Caladesi Islands, Crystal Beach, Fred Howard Beach, shopping, dining, and the charming downtowns of Palm Harbor, Tarpon Springs, and Dunedin. Just next door is the renowned Innisbrook Golf Resort, home of the legendary Copperhead Course and the PGA Valspar Championship. This completely updated residence is truly one of a kind, showcasing quality finishes and thoughtful custom details throughout. Rich wood flooring flows through the main living and bedroom areas, complemented by custom accent walls, built-ins, and three beautifully renovated bathrooms. The inviting family room features a vaulted ceiling, grand fireplace, and a wall of hurricane-rated sliding doors that open to a private, wooded patio—perfect for indoor-outdoor living. The custom kitchen is a showpiece, equipped with Bosch stainless steel appliances and designed for both form and function. It opens seamlessly to a sun/ breakfast room with access to both the rear deck and a side patio, offering multiple outdoor spaces for relaxation and entertaining. The primary suite is a private retreat, complete with an enclosed sitting/sun room, a walk-in cedar closet, and a stylishly updated bath featuring a soaking tub. A second bedroom offers its own custom en-suite bath and walk-in cedar closet, while the third bedroom is conveniently located next to a fully renovated bathroom just outside its door. Everywhere you look, you’ll find custom finishes and intentional design—this home is unique and truly special. Notable updates include a newer HVAC system, newer water heater, roof replacement (2018), fresh exterior paint, hurricane-rated sliding doors, and a gutter protection system at the rear of the home. A rare opportunity to own a beautifully appointed townhome in one of Palm Harbor’s most sought-after locations. Live the Florida dream right here. :)
Sold for $440,000
Zillow last checked:
Listing updated:
Bought with:
Susie Trafton, 3305565
CHARLES RUTENBERG REALTY INC
Source: Stellar MLS,MLS#: TB8463774 Originating MLS: Suncoast Tampa
Originating MLS: Suncoast Tampa
Price history
| Date | Event | Price |
|---|---|---|
| 8/17/2026 | Sold | $440,000-2.2%$222/sqft |
Source:  Stellar MLS #TB8463774 Report a problem Stellar MLS #TB8463774 Report a problem | ||
| 8/11/2026 | Listed for sale | $450,000$227/sqft |
Source: Stellar MLS #TB8463774 Report a problem | ||
| 7/22/2026 | Contingent | $450,000$227/sqft |
Source: Stellar MLS #TB8463774 Report a problem | ||
| 6/25/2026 | Price change | $450,000-5.3%$227/sqft |
Source: Stellar MLS #TB8463774 Report a problem | ||
| 6/8/2026 | Price change | $475,000-5%$240/sqft |
Source: Stellar MLS #TB8463774 Report a problem | ||
| 1/29/2026 | Listed for sale | $500,000-5.7%$253/sqft |
Source: Stellar MLS #TB8463774 Report a problem | ||
| 10/26/2024 | Listing removed | $529,999$268/sqft |
Source: Stellar MLS #A4624170 Report a problem | ||
| 9/23/2024 | Listed for sale | $529,999+3.9%$268/sqft |
Source: Stellar MLS #A4624170 Report a problem | ||
| 3/11/2022 | Sold | $510,000-5.6%$258/sqft |
Source: Public Record Report a problem | ||
| 1/31/2022 | Pending sale | $540,000$273/sqft |
Source: Stellar MLS #W7841447 Report a problem | ||
| 1/17/2022 | Listed for sale | $540,000+369.6%$273/sqft |
Source: Stellar MLS #W7841447 Report a problem | ||
| 11/7/2012 | Sold | $115,000-34.3%$58/sqft |
Source: Public Record Report a problem | ||
| 12/30/2009 | Sold | $175,000-30%$88/sqft |
Source: Public Record Report a problem | ||
| 7/21/2009 | Listing removed | $250,000$126/sqft |
Source: Re/Max New Dimensions #7393656 Report a problem | ||
| 5/17/2009 | Listed for sale | $250,000-10.4%$126/sqft |
Source: Re/Max New Dimensions #7393656 Report a problem | ||
| 5/26/2008 | Listing removed | $279,000$141/sqft |
Source: Homes.com #7332998 Report a problem | ||
| 4/22/2008 | Listed for sale | $279,000+142.6%$141/sqft |
Source: Homes.com #7332998 Report a problem | ||
| 6/23/1995 | Sold | $115,000$58/sqft |
Source: Public Record Report a problem | ||
Nearby homes
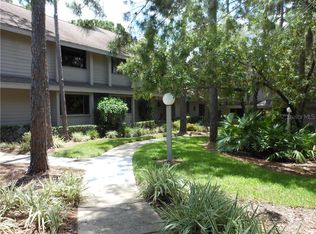
- $346,5002 bd2 ba2.1k sqft402 Old Mill Pond Rd, Palm Harbor, FL 34683Off Market
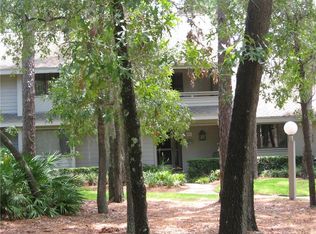
- $347,8003 bd2 ba2.5k sqft403 Old Mill Pond Rd, Palm Harbor, FL 34683Off Market
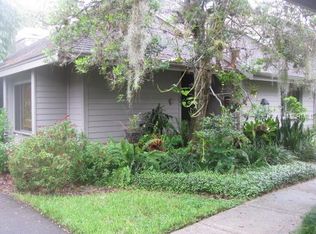
- $297,4002 bd2 ba1.7k sqft301 Old Mill Pond Rd, Palm Harbor, FL 34683Off Market
- $277,4003 bd3 ba1.8k sqft404 Old Mill Pond Rd, Palm Harbor, FL 34683Off Market
Get a cash offer in 3 minutes
Find out how much your home could sell for in as little as 3 minutes with a no-obligation cash offer.
Estimated market value
$439,900
