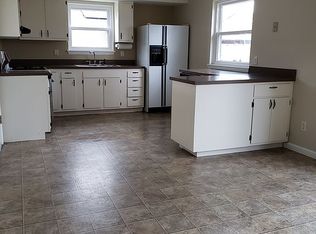
Take a look at this Adorable & spacious 4bed 2bath home. Some Outdoor features include a fenced yard, long covered front porch for relaxing, utility shed, uniquely large composite deck for entertaining & bbqing, mature trees for shade, new roof & siding, beautifully landscaped & located at the end of a nice quiet street in a great area close to schools, parks, shopping & the hwy for easy commute. Inside the main level features a gorgeous eat-in kitchen w/ custom cabinetry, gas cooktop & so much more w/ sliding doors that lead out to your deck. A cozy living area, Lg master bedrm w/ his & her closets, a 2nd spacious bedrm & full bathroom complete the main level. Lower level features a spacious Family room w/ custom shelving & fireplace, 2 more spacious bedrms, another full bath & a laundry/storage area w/ walkout to your lovely spacious back yard & more. This home has been well taken care of & pride of ownership shows. Now...It's waiting for YOU to make it YOURS!! Showings start Friday
Closed
Listed by: Keller Williams Realty West • April L Sneed • 636-229-8500
Bought with: Johnson Realty, Inc
Price Unknown
401 Orf Ave, O'Fallon, MO 63366
4beds
1,400sqft
Single Family Residence
Built in 1970
9,016 Square Feet Lot
$287,100 Zestimate®
$--/sqft
$2,278 Estimated rent
Home value
$287,100
$270,000 - $304,000
$2,278/mo
Zestimate® history
Owner options
List your home for rent
$2,278/mo
Rent Zestimate®
Find your next renter with Zillow Rental Manager. Plus, with online applications, you can quickly screen prospective tenants – for free.
$2,278/mo
Rent Zestimate®
Refinance and save
Refinancing to a lower rate could help reduce your monthly payments and save thousands over the life of the loan.
Explore your selling options
Work with a Zillow partner agent
Leverage their expertise and Zillow's premium Showcase listings to get your home seen by more buyers.
Get startedList with your own agent
Get your home in front of millions of buyers by listing it on Zillow.
Learn how to do itSell it yourself
Take full control of how buyers see your home on Zillow by listing For Sale by Owner (FSBO).
List your homeWhat's special
Long covered front porchStorage areaNew roofSpacious family roomMature trees for shadeUniquely large composite deck
Zillow last checked:
Listing updated:
Listed by:
April L Sneed 636-229-8500,
Keller Williams Realty West
Bought with:
Cheryl Johnson, 2005033740
Johnson Realty, Inc
Source: MARIS,MLS#: 24035350 Originating MLS: St. Louis Association of REALTORS
Originating MLS: St. Louis Association of REALTORSFacts & features
Interior
Bedrooms & bathrooms
- Bedrooms: 4
- Bathrooms: 2
- Full bathrooms: 2
- Main level bathrooms: 1
- Main level bedrooms: 2
Primary bedroom
- Features: Floor Covering: Wood, Wall Covering: Some
- Level: Main
- Area: 240
- Dimensions: 20x12
Bedroom
- Features: Floor Covering: Carpeting, Wall Covering: Some
- Level: Main
- Area: 120
- Dimensions: 12x10
Bedroom
- Features: Floor Covering: Carpeting, Wall Covering: Some
- Level: Lower
- Area: 121
- Dimensions: 11x11
Bedroom
- Features: Floor Covering: Carpeting, Wall Covering: Some
- Level: Lower
- Area: 143
- Dimensions: 13x11
Breakfast room
- Features: Floor Covering: Wood, Wall Covering: Some
- Level: Main
- Area: 80
- Dimensions: 10x8
Family room
- Features: Floor Covering: Carpeting, Wall Covering: Some
- Level: Lower
- Area: 220
- Dimensions: 20x11
Kitchen
- Features: Floor Covering: Wood
- Level: Main
- Area: 100
- Dimensions: 10x10
Living room
- Features: Floor Covering: Wood, Wall Covering: Some
- Level: Main
- Area: 180
- Dimensions: 15x12
Heating
- Natural Gas, Forced Air
Cooling
- Central Air, Electric
Appliances
- Included: Gas Water Heater, Dishwasher, Disposal, Double Oven, Gas Cooktop, Microwave, Electric Range, Electric Oven
Features
- Bookcases, Custom Cabinetry, Eat-in Kitchen, Kitchen/Dining Room Combo
- Flooring: Carpet, Hardwood
- Doors: Panel Door(s), Sliding Doors
- Basement: Full,Partially Finished,Sleeping Area,Walk-Out Access
- Number of fireplaces: 1
- Fireplace features: Recreation Room, Electric, Basement
Interior area
- Total structure area: 1,400
- Total interior livable area: 1,400 sqft
- Finished area above ground: 1,020
- Finished area below ground: 0
Property
Parking
- Total spaces: 1
- Parking features: RV Access/Parking, Attached, Garage
- Attached garage spaces: 1
Features
- Levels: Multi/Split
- Patio & porch: Deck, Composite, Covered
Lot
- Size: 9,016 Square Feet
- Dimensions: .207 ac
Details
- Additional structures: Shed(s)
- Parcel number: 2056B4050000031.0000000
- Special conditions: Standard
Construction
Type & style
- Home type: SingleFamily
- Architectural style: Split Foyer,Traditional
- Property subtype: Single Family Residence
Materials
- Vinyl Siding
Condition
- Year built: 1970
Utilities & green energy
- Sewer: Public Sewer
- Water: Public
- Utilities for property: Electricity Available
Community & HOA
Community
- Subdivision: Hilltop Manor #2
Location
- Region: Ofallon
Financial & listing details
- Tax assessed value: $235,102
- Annual tax amount: $2,734
- Date on market: 6/4/2024
- Cumulative days on market: 35 days
- Listing terms: Cash,Conventional
- Ownership: Private
- Electric utility on property: Yes
- Road surface type: Concrete
Price history
| Date | Event | Price |
|---|---|---|
| 7/9/2024 | Pending sale | $254,900$182/sqft |
Source:  MARIS #24035350 Report a problem MARIS #24035350 Report a problem | ||
| 7/2/2024 | Sold | -- |
Source: MARIS #24035350 Report a problem | ||
| 6/5/2024 | Contingent | $254,900$182/sqft |
Source: MARIS #24035350 Report a problem | ||
| 6/4/2024 | Listed for sale | $254,900$182/sqft |
Source: MARIS #24035350 Report a problem | ||
Public tax history
| Year | Property taxes | Tax assessment |
|---|---|---|
| 2025 | $2,882 +5.5% | $44,669 +8.6% |
| 2024 | $2,733 0% | $41,116 |
| 2023 | $2,734 +25.6% | $41,116 +35.5% |
| 2022 | $2,176 | $30,348 |
| 2021 | -- | $30,348 +9.5% |
| 2020 | -- | $27,721 |
| 2019 | $2,042 | $27,721 +5.4% |
| 2018 | $2,042 +1.7% | $26,308 |
| 2017 | $2,008 +11.6% | $26,308 +12.1% |
| 2016 | $1,800 +7.5% | $23,475 |
| 2015 | $1,673 +5.9% | $23,475 +7.7% |
| 2014 | $1,580 | $21,804 |
| 2013 | -- | $21,804 -5% |
| 2012 | -- | $22,960 -13.2% |
| 2011 | -- | $26,450 |
| 2010 | -- | $26,450 |
| 2009 | -- | $26,450 -6.2% |
| 2008 | -- | $28,200 -78.5% |
| 2007 | -- | $131,000 |
| 2006 | -- | $131,000 |
| 2005 | -- | $131,000 +25.3% |
| 2004 | -- | $104,560 |
| 2003 | -- | $104,560 |
| 2002 | -- | -- |
| 2001 | -- | -- |
Find assessor info on the county website
Neighborhood: 63366
Nearby homes
- $275,4003 bd1 ba1.2k sqft403 Orf Ave, O'Fallon, MO 63366Off Market
- $395,8003 bd2 ba1.8k sqft234 Wabash Woods Way, O'Fallon, MO 63366Off Market

- $373,1003 bd2 ba1.5k sqft232 Wabash Woods Way, O'Fallon, MO 63366Off Market
- $255,0003 bd2 ba1.1k sqft402 Duchesne Ave, O'Fallon, MO 63366Off Market
- $260,0002 bd2 ba1k sqft404 Duchesne Ave, O'Fallon, MO 63366Coming Soon
- $420,3003 bd2 ba1.9k sqft236 Wabash Woods Way, O'Fallon, MO 63366Off Market
- $--3 bd2 ba1.1k sqft405 Orf Ave, O'Fallon, MO 63366Sold
- $249,1003 bd1 ba1k sqft402 Orf Ave, O'Fallon, MO 63366Off Market
Nearby schools
GreatSchools rating
- NAJoseph L. Mudd Elementary SchoolGrades: K-2Distance: 0.6 mi
- 8/10Ft. Zumwalt North Middle SchoolGrades: 6-8Distance: 0.6 mi
- 9/10Ft. Zumwalt North High SchoolGrades: 9-12Distance: 1.4 mi
Schools provided by the listing agent
- Elementary: J.L. Mudd/Forest Park
- Middle: Ft. Zumwalt North Middle
- High: Ft. Zumwalt North High
Source: MARIS. This data may not be complete. We recommend contacting the local school district to confirm school assignments for this home.
Get a cash offer in 3 minutes
Find out how much your home could sell for in as little as 3 minutes with a no-obligation cash offer.
Estimated market value
$287,100
Get a cash offer in 3 minutes
Find out how much your home could sell for in as little as 3 minutes with a no-obligation cash offer.
Estimated market value
$287,100
- Missouri
- Saint Charles County
- O Fallon
- 63366
- 401 Orf Ave
