This warm and charming 1880 Victorian-era home proudly presents its past in historic Terrell, Texas. Unlike newer construction this home boasts a solid long-lasting structure. It features spacious rooms, tall ceilings, and original wood floors. Fine windows have welcomed light and birdsong over the years. An adjoining dining room and parlor have been extended into a comfortable sunroom. A downstairs bedroom could easily be transformed into a study or home office. An updated enlarged kitchen invites guests and offers quiet times around a cozy gas fireplace set amidst tall windows opening to a lush landscape and patio. Upstairs, under a graceful gabled roofline, is an intimate space for a library or study, two bedrooms, and a full bath with generous closets, all enfolded in the rich feel of original wood. Stepping outside the front door, stately architecture rises in the midst of an old pecan grove. Lyrical landscaping includes curved regions of Asian Jasmine and fern surrounding the house. A walkway joins the neighboring house, a unique nod to the past when two sisters in their separate homes wanted a way to visit, rain or shine. An oversized lot ushers in a deep backyard with trees and bushes bordering the property for privacy. A small historic house by the back screened-in porch now serves as a storage shed with potential for a renovated extra living space. There is easy access to US Hwy 80 and it's a stone's throw from an historic downtown district. This home has been loved and cared for by the current owners for nearly 50 years.
Sold
Price Unknown
401 Pacific Ave, Terrell, TX 75160
3beds
2,549sqft
Single Family Residence
Built in 1880
0.63 Acres Lot
$355,200 Zestimate®
$--/sqft
$2,219 Estimated rent
Home value
$355,200
$327,000 - $384,000
$2,219/mo
Zestimate® history
Owner options
List your home for rent
$2,219/mo
Rent Zestimate®
Find your next renter with Zillow Rental Manager. Plus, with online applications, you can quickly screen prospective tenants – for free.
$2,219/mo
Rent Zestimate®
Refinance and save
Refinancing to a lower rate could help reduce your monthly payments and save thousands over the life of the loan.
Explore your selling options
Work with a Zillow partner agent
Leverage their expertise and Zillow's premium Showcase listings to get your home seen by more buyers.
Get startedList with your own agent
Get your home in front of millions of buyers by listing it on Zillow.
Learn how to do itSell it yourself
Take full control of how buyers see your home on Zillow by listing For Sale by Owner (FSBO).
List your homeWhat's special
Stately architectureOld pecan groveOriginal wood floorsGenerous closetsTall ceilingsSpacious roomsGraceful gabled roofline
Zillow last checked:
Listing updated:
Listed by:
Matt Oakley 0560284 972-551-1234,
Oakley Real Estate, LLC 972-551-1234
Bought with:
Christie Cannon
LPT Realty LLC
Source: NTREIS,MLS#: 21194679
Facts & features
Interior
Bedrooms & bathrooms
- Bedrooms: 3
- Bathrooms: 2
- Full bathrooms: 2
Primary bedroom
- Features: Built-in Features, Cedar Closet(s), Ceiling Fan(s)
- Level: Second
- Dimensions: 23 x 22
Bedroom
- Features: Built-in Features
- Level: First
- Dimensions: 13 x 15
Bedroom
- Level: Second
- Dimensions: 16 x 9
Primary bathroom
- Features: Separate Shower
- Level: First
- Dimensions: 12 x 15
Dining room
- Features: Fireplace
- Level: First
- Dimensions: 13 x 19
Other
- Level: First
- Dimensions: 5 x 8
Kitchen
- Features: Built-in Features, Eat-in Kitchen, Pantry
- Level: First
- Dimensions: 23 x 16
Living room
- Features: Built-in Features, Fireplace
- Level: First
- Dimensions: 15 x 15
Sunroom
- Level: First
- Dimensions: 8 x 15
Heating
- Central, Natural Gas
Cooling
- Central Air, Ceiling Fan(s), Electric
Appliances
- Included: Some Gas Appliances, Dishwasher, Gas Cooktop, Plumbed For Gas
Features
- Decorative/Designer Lighting Fixtures, Eat-in Kitchen, High Speed Internet, Other, Natural Woodwork
- Flooring: Wood
- Has basement: No
- Number of fireplaces: 3
- Fireplace features: Decorative, Den, Dining Room, Gas Log, Kitchen, Living Room
Interior area
- Total interior livable area: 2,549 sqft
Property
Parking
- Total spaces: 3
- Parking features: Carport, Driveway
- Carport spaces: 3
- Has uncovered spaces: Yes
Features
- Levels: Two
- Stories: 2
- Patio & porch: Covered
- Exterior features: Courtyard, Storage
- Pool features: None
- Fencing: Chain Link,Partial,Wood
Lot
- Size: 0.63 Acres
- Features: Landscaped, Many Trees, Sprinkler System
Details
- Additional structures: Outbuilding, Storage
- Parcel number: 40882
Construction
Type & style
- Home type: SingleFamily
- Architectural style: Traditional,Detached
- Property subtype: Single Family Residence
Materials
- Wood Siding
- Foundation: Pillar/Post/Pier
- Roof: Composition
Condition
- Year built: 1880
Utilities & green energy
- Sewer: Public Sewer
- Water: Public
- Utilities for property: Electricity Connected, Natural Gas Available, Overhead Utilities, Phone Available, Sewer Available, Separate Meters, Water Available
Community & HOA
Community
- Features: Curbs, Sidewalks
- Security: Security System
- Subdivision: Terrell Rev
HOA
- Has HOA: No
Location
- Region: Terrell
Financial & listing details
- Tax assessed value: $423,625
- Annual tax amount: $5,821
- Date on market: 3/2/2026
- Cumulative days on market: 13 days
- Listing terms: Cash,Conventional
- Electric utility on property: Yes
Price history
| Date | Event | Price |
|---|---|---|
| 4/17/2026 | Sold | -- |
Source: NTREIS #21194679 Report a problem | ||
| 3/23/2026 | Pending sale | $385,000$151/sqft |
Source: NTREIS #21194679 Report a problem | ||
| 3/16/2026 | Contingent | $385,000$151/sqft |
Source: NTREIS #21194679 Report a problem | ||
| 3/2/2026 | Listed for sale | $385,000-6.1%$151/sqft |
Source: NTREIS #21194679 Report a problem | ||
| 10/15/2025 | Listing removed | $409,900$161/sqft |
Source: NTREIS #20902105 Report a problem | ||
| 8/13/2025 | Price change | $409,900-2.4%$161/sqft |
Source: NTREIS #20902105 Report a problem | ||
| 4/14/2025 | Listed for sale | $419,900$165/sqft |
Source: NTREIS #20902105 Report a problem | ||
Public tax history
| Year | Property taxes | Tax assessment |
|---|---|---|
| 2025 | $1,881 | $273,621 +10% |
| 2024 | $1,881 -39.5% | $248,746 +10% |
| 2023 | $3,109 | $226,133 +10% |
| 2022 | $3,109 | $205,575 +10% |
| 2021 | $3,109 +4.2% | $186,886 +10% |
| 2020 | $2,984 | $169,896 +10% |
| 2019 | -- | $154,451 +10% |
| 2018 | $2,809 | $140,410 +5.6% |
| 2017 | $2,809 +3.7% | $132,950 +9.4% |
| 2016 | $2,709 -16.8% | $121,560 -0.5% |
| 2015 | $3,257 | $122,220 -3.1% |
| 2014 | $3,257 | $126,080 -3% |
| 2013 | -- | $129,920 -2.9% |
| 2012 | -- | $133,770 -1.6% |
| 2011 | -- | $135,920 -2% |
| 2010 | -- | $138,750 -1.4% |
| 2009 | -- | $140,660 -2.6% |
| 2008 | -- | $144,480 +0.5% |
| 2007 | -- | $143,700 +37% |
| 2006 | -- | $104,870 +24.4% |
| 2005 | -- | $84,270 |
| 2004 | -- | $84,270 +6.1% |
| 2003 | -- | $79,460 |
| 2002 | -- | -- |
| 2001 | -- | $79,460 +3.2% |
| 2000 | -- | $76,960 |
Find assessor info on the county website
Neighborhood: 75160
Nearby homes
- $255,800-- bd1 ba1.5k sqft315 Pacific Ave, Terrell, TX 75160Off Market
- $271,200-- bd2 ba2.5k sqft403 Pacific Ave, Terrell, TX 75160Off Market
- $196,300-- bd1 ba1.9k sqft407 Pacific Ave, Terrell, TX 75160Off Market
- $266,8003 bd1 ba1.8k sqft311 Pacific Ave, Terrell, TX 75160Off Market
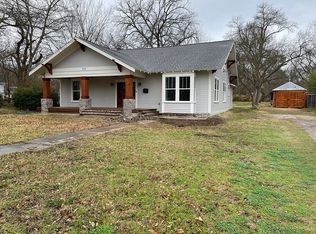
- $223,5003 bd2 ba1.4k sqft312 Pacific Ave, Terrell, TX 75160Off Market
- $176,100-- bd1 ba1.6k sqft602 1st St, Terrell, TX 75160Off Market
- $267,7003 bd2 ba2.1k sqft309 Pacific Ave, Terrell, TX 75160Off Market
- $---- bd-- ba-- sqft604 W College St, Terrell, TX 75160Off Market
Nearby schools
GreatSchools rating
- 3/10Dr Bruce Wood Elementary SchoolGrades: K-5Distance: 1.1 mi
- 3/10Herman Furlough Jr Middle SchoolGrades: 6-8Distance: 0.9 mi
- 3/10Terrell High SchoolGrades: 9-12Distance: 1.5 mi
Schools provided by the listing agent
- Elementary: Wood
- Middle: Furlough
- High: Terrell
- District: Terrell ISD
Source: NTREIS. This data may not be complete. We recommend contacting the local school district to confirm school assignments for this home.
Get a cash offer in 3 minutes
Find out how much your home could sell for in as little as 3 minutes with a no-obligation cash offer.
Estimated market value
$355,200
Get a cash offer in 3 minutes
Find out how much your home could sell for in as little as 3 minutes with a no-obligation cash offer.
Estimated market value
$355,200
- Texas
- Kaufman County
- Terrell
- 75160
- 401 Pacific Ave
