Beautiful tree shaded lots that go from Paris St back to Mayo st. House needs work but would be a great investment opportunity to either fix up or build more houses on the lots.
Pending
$80,000
401 Paris St, Pecan Gap, TX 75469
1beds
1,568sqft
Single Family Residence
Built in 1900
1 Acres Lot
$-- Zestimate®
$51/sqft
$-- HOA
What's special
Tree shaded lots
- 81 days
- 78
- 1
Zillow last checked:
Listing updated:
Listed by:
Brenda Stewart 0533475,
Stewart Realty & Associates 903-243-0379,
Brent Bailey 0849066 903-227-1925,
Stewart Realty & Associates
Source: NTREIS,MLS#: 21300051
Facts & features
Interior
Bedrooms & bathrooms
- Bedrooms: 1
- Bathrooms: 1
- Full bathrooms: 1
Primary bedroom
- Level: First
- Dimensions: 0 x 0
Living room
- Level: First
- Dimensions: 0 x 0
Features
- Other
- Has basement: No
- Has fireplace: No
Interior area
- Total interior livable area: 1,568 sqft
Video & virtual tour
Property
Parking
- Parking features: Driveway
Features
- Levels: One
- Stories: 1
- Pool features: None
Lot
- Size: 1 Acres
- Features: Back Yard, Lawn, Few Trees
Details
- Parcel number: 6658
Construction
Type & style
- Home type: SingleFamily
- Architectural style: Detached
- Property subtype: Single Family Residence
- Attached to another structure: Yes
Materials
- Frame
Condition
- Year built: 1900
Utilities & green energy
- Sewer: Public Sewer
- Water: Public
- Utilities for property: Sewer Available, Water Available
Community & HOA
Community
- Subdivision: Old Town Pecan Gap
HOA
- Has HOA: No
Location
- Region: Pecan Gap
Financial & listing details
- Price per square foot: $51/sqft
- Tax assessed value: $101,960
- Annual tax amount: $2,052
- Date on market: 6/14/2026
- Cumulative days on market: 79 days
Estimated market value
Not available
Estimated sales range
Not available
$788/mo
Price history
| Date | Event | Price |
|---|---|---|
| 8/30/2026 | Pending sale | $80,000$51/sqft |
Source: NTREIS #21300051 Report a problem | ||
| 6/14/2026 | Listed for sale | $80,000$51/sqft |
Source: NTREIS #21300051 Report a problem | ||
Public tax history
| Year | Property taxes | Tax assessment |
|---|---|---|
| 2024 | -- | $101,960 |
| 2023 | -- | $101,960 +28.2% |
| 2022 | -- | $79,530 +53.6% |
| 2021 | -- | $51,790 +23.8% |
| 2020 | -- | $41,830 |
| 2019 | -- | $41,830 -5.1% |
| 2018 | -- | $44,060 +9.7% |
| 2017 | -- | $40,150 +2.3% |
| 2016 | -- | $39,230 +7.6% |
| 2015 | -- | $36,460 +5.3% |
| 2014 | -- | $34,630 |
| 2013 | -- | $34,630 |
| 2012 | -- | $34,630 |
| 2011 | -- | $34,630 +14.3% |
| 2010 | -- | $30,300 |
| 2009 | -- | $30,300 |
| 2008 | -- | $30,300 +56.3% |
| 2007 | -- | $19,382 |
Find assessor info on the county website
Monthly payment
Est. payment
Payment breakdown
Explore the cost of this home by adjusting the details. Changes won't be saved.Climate risks
Neighborhood: 75469
Nearby schools
Schools provided by the listing agent
- Elementary: Fannindell
- Middle: Fannindell
- High: Fannindell
- District: Fannindel ISD
Source: NTREIS. This data may not be complete. We recommend contacting the local school district to confirm school assignments for this home.

Similar homes
- $81,0002 bd1 ba900 sqft621 E Fm 64, Ladonia, TX 75449For Sale
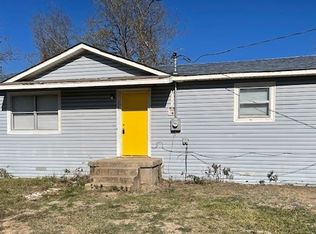 MLS ID #20786440, Amy Haage. NTREIS
 - $69,9003 bd2 ba1.7k sqft71 Fm 1529 N, Cooper, TX 75432For Sale
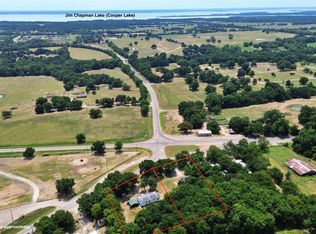 MLS ID #21350017, Ryan Chester. NTREIS
 - $99,9003 bd2 ba1.4k sqft25099 Farm Road 137, Petty, TX 75470For Sale
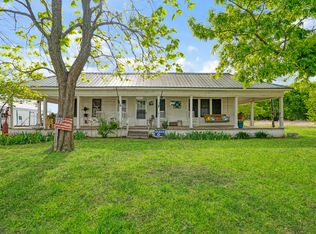 MLS ID #21234044, Tonya McMikel. NTREIS
 - $65,0003 bd1 ba1.4k sqft1201 Market St W, Honey Grove, TX 75446For Sale
 MLS ID #21351164, Robbie Robertson. NTREIS
