Skip main navigation
Closed
  • $366,000

    401 Park Dr, Fort Mill, SC 29715

    2beds
    1,250sqft
    Single Family Residence
    Built in 1945
    0.3 Acres Lot
    $363,500 Zestimate®
    $293/sqft
    $2,033 Estimated rent

    Home value

    $363,500

    $345,000 - $382,000

    $2,033/mo

    Zestimate® history
    Loading
    Loading...

    Owner options

    List your home for rent

    $2,033/mo

    Rent Zestimate®

    Find your next renter with Zillow Rental Manager. Plus, with online applications, you can quickly screen prospective tenants – for free.

    Learn more

    $2,033/mo

    Rent Zestimate®

    Refinance and save

    $2,126/mo

    Est. payment

    Refinancing to a lower rate could help reduce your monthly payments and save thousands over the life of the loan.

    See today's rates

    $2,126/mo

    Est. payment

    Explore your selling options

    Work with a Zillow partner agent

    Leverage their expertise and Zillow's premium Showcase listings to get your home seen by more buyers.

    Get started

    List with your own agent

    Get your home in front of millions of buyers by listing it on Zillow.

    Learn how to do it

    Sell it yourself

    Take full control of how buyers see your home on Zillow by listing For Sale by Owner (FSBO).

    List your home

    What's special

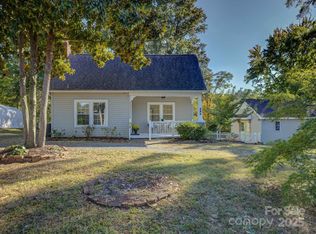
    Inviting covered front porchOpen floor planOriginal hardwood floors throughoutSpacious bedroomsFenced backyard
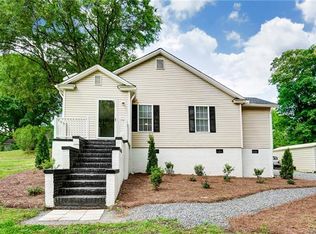
    Charming 1945 bungalow in the heart of Fort Mill! This adorable 2-bedroom, 2-bath mill house blends historic character with modern updates, featuring original hardwood floors throughout and an open floor plan with an updated kitchen and island perfect for gathering. Updates include replacement windows (2016) and roof (2017). Enjoy morning coffee on the inviting covered front porch or entertain in the fenced backyard. Spacious bedrooms primary with ensuite full bath. Just moments from Walter Elisha Park and an easy walk to downtown Fort Mill’s shops, dining, and community events. Experience the charm, walkability, and lifestyle that make downtown Fort Mill so special.

    Zillow last checked:

    Listing updated:

    Listing Provided by:

    Melissa Christiansen 704-962-6026,

    EXP Realty LLC Ballantyne

    Bought with:

    Ashley Lapointe

    Costello Real Estate and Investments LLC

    Source: Canopy MLS as distributed by MLS GRID,MLS#: 4355090MLS Logo

    Facts & features

    Interior

    Bedrooms & bathrooms
    • Bedrooms: 2
    • Bathrooms: 2
    • Full bathrooms: 2
    • Main level bedrooms: 2
    Primary bedroom
    • Level: Main
    • Area: 192.43 Square Feet
    • Dimensions: 14' 2" X 13' 7"
    Bedroom s
    • Level: Main
    • Area: 195.97 Square Feet
    • Dimensions: 14' 2" X 13' 10"
    Bathroom full
    • Level: Main
    • Area: 52.71 Square Feet
    • Dimensions: 6' 1" X 8' 8"
    Bathroom full
    • Level: Main
    • Area: 134.03 Square Feet
    • Dimensions: 11' 4" X 11' 10"
    Kitchen
    • Level: Main
    • Area: 226.86 Square Feet
    • Dimensions: 15' 11" X 14' 3"
    Laundry
    • Level: Main
    • Area: 47.23 Square Feet
    • Dimensions: 8' 4" X 5' 8"
    Living room
    • Level: Main
    • Area: 257.43 Square Feet
    • Dimensions: 15' 11" X 16' 2"
    Other
    • Level: Main
    • Area: 41.11 Square Feet
    • Dimensions: 7' 3" X 5' 8"
    Heating
    • Heat Pump, Natural Gas
    Cooling
    • Ceiling Fan(s), Electric
    Appliances
    • Included: Dryer, Electric Cooktop, Electric Oven, Electric Range, Electric Water Heater, Exhaust Fan, Ice Maker, Washer
    • Laundry: Electric Dryer Hookup, Inside, Laundry Room, Main Level
    Features
    • Flooring: Tile, Wood
    • Doors: Storm Door(s)
    • Has basement: No
    Interior area
    • Total structure area: 1,250
    • Total interior livable area: 1,250 sqft
    • Finished area above ground: 1,250
    • Finished area below ground: 0

    Property

    Parking
    • Total spaces: 1
    • Parking features: Detached Carport
    • Carport spaces: 1
    Features
    • Levels: One
    • Stories: 1
    • Patio & porch: Covered, Front Porch, Patio
    • Fencing: Back Yard,Chain Link,Privacy,Wood
    Lot
    • Size: 0.30 Acres
    • Features: Level
    Details
    • Parcel number: 0200111004
    • Zoning: RES
    • Special conditions: Standard

    Construction

    Type & style
    • Home type: SingleFamily
    • Architectural style: Bungalow
    • Property subtype: Single Family Residence
    Materials
    • Asbestos
    • Foundation: Crawl Space
    Condition
    • New construction: No
    • Year built: 1945

    Utilities & green energy

    • Sewer: Public Sewer
    • Water: City
    • Utilities for property: Cable Available, Electricity Connected

    Community & neighborhood

    Location
    • Region: Fort Mill
    • Subdivision: None

    Other

    Other facts
    • Listing terms: Cash,Conventional,FHA,VA Loan
    • Road surface type: Gravel, Paved

    Price history

    DateEventPrice
    4/16/2026Sold$366,000+4.6%$293/sqft
    Source: Canopy MLS as distributed by MLS GRID #4355090 Report a problem
    4/1/2026Pending sale$350,000$280/sqft
    Source: Canopy MLS as distributed by MLS GRID #4355090 Report a problem
    3/15/2026Contingent$350,000$280/sqft
    Source: eXp Realty #4355090 Report a problem
    3/14/2026Listed for sale$350,000+83.2%$280/sqft
    Source: Canopy MLS as distributed by MLS GRID #4355090 Report a problem
    10/10/2018Sold$191,000+6.1%$153/sqft
    Source: Canopy MLS as distributed by MLS GRID #3430931 Report a problem
    9/7/2018Pending sale$180,000$144/sqft
    Source: Rinehart Realty Corporation #3430931 Report a problem
    9/4/2018Listed for sale$180,000$144/sqft
    Source: Rinehart Realty Corporation #3430931 Report a problem

    Public tax history

    YearProperty taxesTax assessment
    2025$2,088 +13.3%$8,499 +15%
    2024$1,843 +2.2%$7,390
    2023$1,803 +3%$7,390
    2022$1,751 +46.9%$7,390 +0.1%
    2021$1,192 $7,381
    2020-- $7,381 -35.3%
    2019-- $11,400 +130.3%
    2018-- $4,950 +50%
    2017$237 $3,300
    2016$237 $3,300
    2014$237 $3,300 +6.5%
    2013$237 $3,100
    2012-- $3,100 +3.3%
    2010-- $3,000
    2009-- $3,000
    2008-- $3,000
    2007-- $3,000
    2006-- $3,000 +38.9%
    2005-- $2,160
    2004-- $2,160
    2003-- $2,160
    2002-- $2,160
    2001-- $2,160 +28.6%
    2000-- $1,680

    Find assessor info on the county website

    Neighborhood: 29715

    Nearby schools

    GreatSchools rating
    Schools provided by the listing agent
    • Elementary: Riverview
    • Middle: Banks Trail
    • High: Catawba Ridge

    Source: Canopy MLS as distributed by MLS GRID. This data may not be complete. We recommend contacting the local school district to confirm school assignments for this home.

    Get a cash offer in 3 minutes
    Find out how much your home could sell for in as little as 3 minutes with a no-obligation cash offer.
    Estimated market value
    $363,500
    Get a cash offer in 3 minutes
    Find out how much your home could sell for in as little as 3 minutes with a no-obligation cash offer.
    Estimated market value
    $363,500