Charming 3-bedroom, 2-bath home featuring modern laminate flooring throughout and a convenient laundry closet. The bright, open kitchen offers ample cabinet space, and all kitchen appliances. Stove, Refrigerator, Dishwasher, & Dishwasher—making movein a breeze. Spacious bedrooms and a comfortable layout create the perfect blend of style and functionality. Call today for a showing!
Pending
$175,000
401 Parks St, Newbern, TN 38059
3beds
1,092sqft
Single Family Residence
Built in 2025
10,454 Square Feet Lot
$172,100 Zestimate®
$160/sqft
$-- HOA
What's special
Ample cabinet spaceBright open kitchenConvenient laundry closetSpacious bedroomsAll kitchen appliancesModern laminate flooring throughoutComfortable layout
- 73 days
- 279
- 19
Zillow last checked:
Listing updated:
Listed by:
Edie Smith,
Tennessee Realty 731-285-4555
Source: CWTAR,MLS#: 2603488
Facts & features
Interior
Bedrooms & bathrooms
- Bedrooms: 3
- Bathrooms: 2
- Full bathrooms: 2
- Main level bathrooms: 2
- Main level bedrooms: 3
Primary bedroom
- Level: Main
- Area: 144
- Dimensions: 12.0 x 12.0
Bedroom
- Level: Main
- Area: 132
- Dimensions: 12.0 x 11.0
Bedroom
- Level: Main
- Area: 120
- Dimensions: 12.0 x 10.0
Kitchen
- Level: Main
- Area: 156
- Dimensions: 13.0 x 12.0
Living room
- Level: Main
- Area: 169
- Dimensions: 13.0 x 13.0
Heating
- Central
Cooling
- Central Air
Appliances
- Included: Dishwasher, Electric Range, Electric Water Heater, Microwave, Refrigerator
- Laundry: Electric Dryer Hookup, Washer Hookup
Features
- Eat-in Kitchen, Tub Shower Combo
- Flooring: Laminate
Interior area
- Total interior livable area: 1,092 sqft
Property
Parking
- Total spaces: 2
- Parking features: Open
- Uncovered spaces: 2
Features
- Levels: One
Lot
- Size: 10,454 Square Feet
- Dimensions: 94.3 x 109.7
Details
- Parcel number: 047I N 011.01
- Special conditions: Standard
Construction
Type & style
- Home type: SingleFamily
- Property subtype: Single Family Residence
Materials
- Vinyl Siding
- Foundation: Slab
Condition
- true
- New construction: Yes
- Year built: 2025
Details
- Builder name: Wright Brothers Construction
Utilities & green energy
- Sewer: Public Sewer
- Water: Public
- Utilities for property: Electricity Connected, Sewer Connected, Water Connected
Community & HOA
Community
- Subdivision: None
Location
- Region: Newbern
Financial & listing details
- Price per square foot: $160/sqft
- Tax assessed value: $6,700
- Annual tax amount: $45
- Date on market: 7/24/2026
- Road surface type: Asphalt
Estimated market value
$172,100
$163,000 - $181,000
$1,526/mo
Price history
| Date | Event | Price |
|---|---|---|
| 10/2/2026 | Pending sale | $175,000$160/sqft |
Source:  CWTAR #2603488 Report a problem CWTAR #2603488 Report a problem | ||
| 7/24/2026 | Listed for sale | $175,000+2592.3%$160/sqft |
Source: CWTAR #2603488 Report a problem | ||
| 9/23/2022 | Sold | $6,500+1001.7%$6/sqft |
Source: Public Record Report a problem | ||
| 3/7/2022 | Sold | $590-98.1%$1/sqft |
Source: Public Record Report a problem | ||
| 10/30/2002 | Sold | $31,000$28/sqft |
Source: Public Record Report a problem | ||
Public tax history
| Year | Property taxes | Tax assessment |
|---|---|---|
| 2025 | $45 +2.4% | $1,675 +42.6% |
| 2024 | $44 | $1,175 |
| 2023 | $44 +2.4% | $1,175 |
| 2022 | $43 | $1,175 |
| 2021 | $43 | $1,175 |
| 2020 | $43 -10.9% | $1,175 |
| 2019 | $49 | $1,175 |
| 2018 | $49 -0.8% | $1,175 |
| 2017 | $49 -85.9% | $1,175 -85.9% |
| 2016 | $347 +3.6% | $8,350 |
| 2015 | $335 | $8,350 |
| 2014 | $335 | $8,350 -27.2% |
| 2013 | -- | $11,475 +4.8% |
| 2012 | $439 0% | $10,950 |
| 2011 | $439 +0% | $10,950 |
| 2010 | $439 +3.9% | $10,950 |
| 2009 | $423 -10.6% | $10,950 -10.6% |
| 2008 | $473 | $12,250 |
| 2007 | -- | $12,250 +21.9% |
| 2006 | $422 +1.7% | $10,050 |
| 2005 | $415 | $10,050 |
| 2004 | $415 | $10,050 |
| 2003 | $415 | $10,050 |
Find assessor info on the county website
Monthly payment
Est. payment
Payment breakdown
Explore the cost of this home by adjusting the details. Changes won't be saved.Climate risks
Neighborhood: 38059
Nearby schools
Schools provided by the listing agent
- District: Dyer County Schools
Source: CWTAR. This data may not be complete. We recommend contacting the local school district to confirm school assignments for this home.
Similar homes
- $193,0003 bd2 ba1.2k sqft117 East Dr, Newbern, TN 38059For Sale
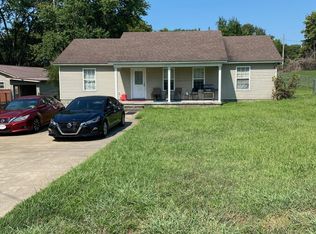 MLS ID #2603856, Karen Paschall, Carousel Realty of Dyer County. CWTAR
 - $190,0003 bd2 ba1.3k sqft217 Sycamore St, Newbern, TN 38059For Sale
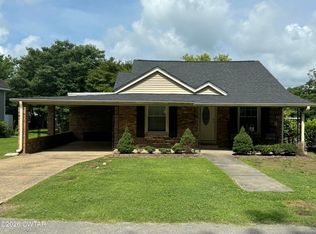 MLS ID #2602979, Phillip Frazier, Carousel Realty of Dyer County. CWTAR
 - $210,0003 bd1 ba1.2k sqft3667 Meacham Rd, Newbern, TN 38059For Sale By Owner

- $218,5003 bd2 ba1.3k sqft818 McManis Ave, Newbern, TN 38059For Sale
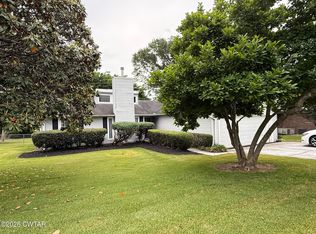 MLS ID #2602389, Elaine Slaughter, All-Star Real Estate. CWTAR
 - $172,5003 bd1 ba1.1k sqft52 Scarbough East Ave, Friendship, TN 38034For Sale
 MLS ID #3545390, Chris Hutchison. RealTracs MLS as distributed by MLS GRID
 - $149,9003 bd2 ba1.1k sqft153 Ross Ave, Dyersburg, TN 38024For SaleMLS ID #3335348, Melissa Meyer. RealTracs MLS as distributed by MLS GRID
