Skip main navigation
Off market
Street View
  • $1,337,800

    401 Parkview Dr, Wynnewood, PA 19096

    4beds
    2baths
    2,592sqft
    SingleFamily
    Built in 1945
    0.31 Acres Lot
    $1,337,800 Zestimate®
    $516/sqft
    $4,444 Estimated rent

    Home value

    $1,337,800

    $1.20M - $1.48M

    $4,444/mo

    Zestimate® history
    Loading
    Loading...

    Owner options

    List your home for rent

    $4,444/mo

    Rent Zestimate®

    Find your next renter with Zillow Rental Manager. Plus, with online applications, you can quickly screen prospective tenants – for free.

    Learn more

    $4,444/mo

    Rent Zestimate®

    Refinance and save

    $7,060/mo

    Est. payment

    Refinancing to a lower rate could help reduce your monthly payments and save thousands over the life of the loan.

    See today's rates

    $7,060/mo

    Est. payment

    Explore your selling options

    Work with a Zillow partner agent

    Leverage their expertise and Zillow's premium Showcase listings to get your home seen by more buyers.

    Get started

    List with your own agent

    Get your home in front of millions of buyers by listing it on Zillow.

    Learn how to do it

    Sell it yourself

    Take full control of how buyers see your home on Zillow by listing For Sale by Owner (FSBO).

    List your home

    What's special

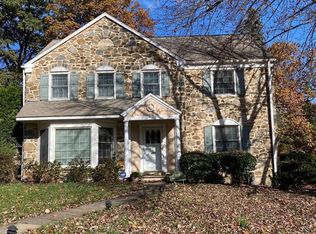
    Make this beautiful 4 bedroom, 2.5 bath Stone Colonial home located in the Shortridge section of Wynnewood your next home today. This home features stunning original architectural features, such as traditional built-in cabinets, custom millwork and a gas burning fireplace, as well as modern finishes, updated kitchen and bathrooms. There is plenty of living space, with an open living room area, formal dining room and expansive extra family room, as well as a nice-sized office/den. The hardwood floors throughout and high ceilings with large windows allow for plenty of natural light. Not to be missed is the spacious kitchen, featuring granite countertops, solid cherry cabinets, stainless steel appliances and large windows. From the family room is access to the backyard, which, with its terraced two-level outdoor patio, makes a perfect space for entertaining and direct access to adjoining Shortridge Park with 12 acres for the family to explore. The first floor also features an updated powder room with custom solid walnut cabinetry. The second floor has four spacious bedrooms. The master bedroom has an expanded closet with storage system and a beautifully updated and expanded master bath designed by Morris Black featuring a frameless shower door, heated floor, dual showerhead and his and her vanities with custom solid walnut cabinetry. The recently updated hall bath has marble finishes, glass mosaic tile and a Jacuzzi tub. Some additional features to the home are a new roof, new windows throughout the home, 2 car garage, and a beautifully landscaped front yard with a rose garden. Plenty of storage or room to expand in the full attic or basement. From the large (.31 acre) corner lot in Shortridge, you can walk to the Septa station, shopping and restaurants, downtown Narberth, the local elementary school, and more.

    This property is not currently displayed as for sale or rent on Zillow. This may be different from what's on other websites or public sources.
    Facts & features

    Interior

    Bedrooms & bathrooms
    • Bedrooms: 4
    • Bathrooms: 2.5
    Heating
    • Forced air, Gas
    Cooling
    • Central
    Features
    • Flooring: Tile, Other, Hardwood
    • Has fireplace: Yes
    Interior area
    • Total interior livable area: 2,592 sqft

    Property

    Parking
    • Parking features: Garage - Attached
    Features
    • Exterior features: Stone
    Lot
    • Size: 0.31 Acres
    Details
    • Parcel number: 400045780008

    Construction

    Type & style
    • Home type: SingleFamily
    • Architectural style: Colonial
    Materials
    • Roof: Other
    Condition
    • Year built: 1945

    Community & HOA

    Location
    • Region: Wynnewood

    Financial & listing details

    • Price per square foot: $516/sqft
    • Tax assessed value: $322,840
    • Annual tax amount: $13,972

    Price history

    DateEventPrice
    5/1/2015Sold$684,500-2.2%$264/sqft
    Source: Public Record Report a problem
    4/11/2015Listed for sale$699,900$270/sqft
    Source: Keller Williams - Philadelphia - Center City #6535580 Report a problem
    3/31/2015Pending sale$699,900$270/sqft
    Source: Full Details from Broker Site #6535580 Report a problem
    3/18/2015Listed for sale$699,900-2.7%$270/sqft
    Source: Full Details from Broker Site #6535580 Report a problem
    12/24/2014Listing removed$719,000$277/sqft
    Source: Berkshire Hathaway HomeServices Fox & Roach, Realtors #6483867 Report a problem
    11/26/2014Price change$719,000-2.2%$277/sqft
    Source: Berkshire Hathaway HomeServices Fox & Roach, Realtors #6483867 Report a problem
    11/11/2014Listed for sale$735,000+23.5%$284/sqft
    Source: Berkshire Hathaway HomeServices Fox & Roach, Realtors #6483867 Report a problem
    5/19/2005Sold$595,000$230/sqft
    Source: Public Record Report a problem

    Public tax history

    YearProperty taxesTax assessment
    2025$13,972 +5%$322,840
    2024$13,305 $322,840
    2023$13,305 +4.9%$322,840
    2022$12,681 +2.3%$322,840
    2021$12,393 +2.5%$322,840
    2020$12,090 +1.8%$322,840
    2019$11,877 +1.9%$322,840
    2018$11,659 +3%$322,840
    2017$11,315 +3.4%$322,840
    2016$10,939 +3.7%$322,840
    2015$10,550 +3%$322,840
    2014$10,242 +2.9%$322,840
    2013$9,953 +1.5%$322,840
    2012$9,805 +5.6%$322,840
    2011$9,286 +3.6%$322,840
    2010$8,967 +5.3%$322,840
    2009$8,517 +5%$322,840
    2008$8,108 +3%--
    2007$7,871 +7.5%--
    2006$7,319 +3.9%--
    2005$7,047 +6.2%--
    2004$6,637 +5.9%--
    2003$6,270 +9.4%--
    2002$5,730 +9.4%--
    2000$5,237 +4.6%--
    1999$5,008 --
    Find assessor info on the county website

    Neighborhood: 19096

    Nearby schools

    GreatSchools rating
    Schools provided by the listing agent
    • High: L MERION
    • District: L Merion

    Source: The MLS. This data may not be complete. We recommend contacting the local school district to confirm school assignments for this home.

    Get a cash offer in 3 minutes
    Find out how much your home could sell for in as little as 3 minutes with a no-obligation cash offer.
    Estimated market value
    $1,337,800
    Get a cash offer in 3 minutes
    Find out how much your home could sell for in as little as 3 minutes with a no-obligation cash offer.
    Estimated market value
    $1,337,800