This stunning Mediterranean-style estate exudes timeless elegance and sophistication. Nestled on a lush, manicured lot, this home captivates with its pink hardcoat stucco exterior, Spanish tile roof, and grand architectural details. A stately entrance with arched windows, French doors, and wrought-iron balconies welcomes you into a warm, light-filled space. The winding driveway and covered porte-cochère add both charm and functionality. Inside, high ceilings, intricate moldings, and refined finishes create an atmosphere of luxury. The elegant curved staircase serves as a striking focal point, featuring an ornate wrought-iron railing and wide steps. Set in a sunlit foyer with soaring ceilings, arched entryways, and a grand chandelier, it exudes timeless sophistication and charm. Designed for both effortless entertaining and comfortable everyday living, the home’s flowing layout is truly exceptional. The fireside sunroom, with coffered ceilings and sweeping views of the front lawn and rear grounds, is flooded with natural light, creating a serene and inviting atmosphere. The expansive formal living and dining rooms provide a refined backdrop for gatherings, showcasing intricate moldings and elegant architectural details. The beautifully renovated kitchen is a chef’s dream—boasting custom cabinetry, marble countertops, a slab marble backsplash, and top-of-the-line designer appliances. A casual dining area and a cozy secondary den overlook the rear deck and picturesque landscaping, enhancing the home’s connection to the outdoors. Beyond, a stately fireside office/library offers a sophisticated retreat for work or relaxation. A stylish powder room with designer finishes completes the main level. Upstairs, the second floor hosts three generously sized bedrooms, each with ample closet space and newly refinished hardwood floors. The primary suite boasts a luxurious ensuite bath leading to an expansive custom closet and dressing room. The secondary bedrooms share a beautifully appointed marble bath. An open landing, bathed in natural light, provides access to a charming second-floor patio, offering a peaceful outdoor escape. The backyard is an inviting retreat, with beautifully landscaped grounds, patio, and a sparkling pool serving as the focal point. Thoughtfully designed outdoor spaces offer both privacy and elegance, perfect for quiet relaxation or entertaining. A charming carriage house, perched above the three-car garage, offers a versatile living space—ideal as a private guest suite, home office, or studio—complete with a kitchenette. Follow the beltline to Bobby Jones for a round of golf after a meal at Boone’s or a tennis match at Bitsy Grant. A short jaunt to Peachtree Battle Shopping Center to pick up your dry cleaning, groceries, shop at Woo, or lunch at Café Lapin, the convenience of Buckhead living is at your fingertips. This exceptional property presents a rare opportunity to own a piece of architectural beauty in a prestigious location.
Closed
$2,033,200
401 Peachtree Battle Ave NW, Atlanta, GA 30305
4beds
4,922sqft
Single Family Residence, Residential
Built in 1925
0.46 Acres Lot
$2,030,500 Zestimate®
$413/sqft
$7,337 Estimated rent
Home value
$2,030,500
$1.85M - $2.23M
$7,337/mo
Zestimate® history
Owner options
List your home for rent
$7,337/mo
Rent Zestimate®
Find your next renter with Zillow Rental Manager. Plus, with online applications, you can quickly screen prospective tenants – for free.
$7,337/mo
Rent Zestimate®
Refinance and save
$12,361/mo
Est. payment
Refinancing to a lower rate could help reduce your monthly payments and save thousands over the life of the loan.
$12,361/mo
Est. payment
Explore your selling options
Work with a Zillow partner agent
Leverage their expertise and Zillow's premium Showcase listings to get your home seen by more buyers.
Get startedList with your own agent
Get your home in front of millions of buyers by listing it on Zillow.
Learn how to do itSell it yourself
Take full control of how buyers see your home on Zillow by listing For Sale by Owner (FSBO).
List your homeWhat's special
Zillow last checked:
Listing updated:
Listed by:
Elise Baumann,
Atlanta Fine Homes Sotheby's International 404-375-5037,
Kyle Baumann,
Atlanta Fine Homes Sotheby's International
Bought with:
Elizabeth Marshall, 423339
HOME Luxury Real Estate
Source: FMLS GA,MLS#: 7541406
Facts & features
Interior
Bedrooms & bathrooms
- Bedrooms: 4
- Bathrooms: 4
- Full bathrooms: 3
- 1/2 bathrooms: 1
Rooms
- Room types: Basement, Bathroom, Bedroom, Den, Dining Room, Family Room, Living Room, Master Bathroom, Office
Primary bedroom
- Features: None
- Level: None
Bedroom
- Features: None
Primary bathroom
- Features: Double Vanity
Dining room
- Features: Seats 12+, Separate Dining Room
Kitchen
- Features: Cabinets White, Eat-in Kitchen, Pantry, Stone Counters, View to Family Room
Heating
- Central, Forced Air
Cooling
- Central Air
Appliances
- Included: Dishwasher, Gas Oven, Gas Range, Microwave, Refrigerator
- Laundry: Laundry Room, Upper Level
Features
- Bookcases, Coffered Ceiling(s), Double Vanity, Entrance Foyer, High Ceilings 9 ft Upper, High Ceilings 10 ft Main, His and Hers Closets, Walk-In Closet(s)
- Flooring: Hardwood
- Windows: Shutters
- Basement: Full,Interior Entry,Unfinished
- Number of fireplaces: 3
- Fireplace features: Family Room, Living Room, Other Room
- Common walls with other units/homes: No Common Walls
Interior area
- Total structure area: 4,922
- Total interior livable area: 4,922 sqft
Property
Parking
- Total spaces: 3
- Parking features: Detached, Driveway, Garage, Kitchen Level
- Garage spaces: 3
- Has uncovered spaces: Yes
Accessibility
- Accessibility features: None
Features
- Levels: Two
- Stories: 2
- Patio & porch: Deck
- Exterior features: Balcony, Courtyard, Garden, Private Yard, No Dock
- Pool features: Gunite, In Ground
- Spa features: None
- Fencing: Wrought Iron
- Has view: Yes
- View description: City
- Waterfront features: None
- Body of water: None
Lot
- Size: 0.46 Acres
- Features: Back Yard, Landscaped, Private
Details
- Additional structures: Garage(s)
- Parcel number: 17 014400050675
- Other equipment: None
- Horse amenities: None
Construction
Type & style
- Home type: SingleFamily
- Architectural style: Mediterranean
- Property subtype: Single Family Residence, Residential
Materials
- Stucco
- Foundation: See Remarks
- Roof: Tile
Condition
- Resale
- New construction: No
- Year built: 1925
Utilities & green energy
- Electric: Other
- Sewer: Public Sewer
- Water: Public
- Utilities for property: Cable Available, Electricity Available, Natural Gas Available, Sewer Available, Water Available
Green energy
- Energy efficient items: None
- Energy generation: None
Community & HOA
Community
- Features: Near Beltline, Near Shopping, Near Trails/Greenway, Park, Playground, Restaurant, Sidewalks, Tennis Court(s)
- Security: Security System Owned
- Subdivision: Haynes Manor
HOA
- Has HOA: No
Location
- Region: Atlanta
Financial & listing details
- Price per square foot: $413/sqft
- Tax assessed value: $2,594,500
- Annual tax amount: $32,574
- Date on market: 5/3/2025
- Cumulative days on market: 170 days
- Electric utility on property: Yes
- Road surface type: Paved
Price history
| Date | Event | Price |
|---|---|---|
| 10/1/2025 | Sold | $2,033,200-18.7%$413/sqft |
Source:  FMLS GA #7541406 Report a problem FMLS GA #7541406 Report a problem | ||
| 5/27/2025 | Listed for sale | $2,500,000$508/sqft |
Source: FMLS GA #7541406 Report a problem | ||
| 3/11/2025 | Listing removed | $2,500,000$508/sqft |
Source:  GAMLS #10419594 Report a problem GAMLS #10419594 Report a problem | ||
| 12/3/2024 | Listed for sale | $2,500,000$508/sqft |
Source: GAMLS #10419594 Report a problem | ||
Public tax history
| Year | Property taxes | Tax assessment |
|---|---|---|
| 2025 | $34,200 +5% | $1,037,800 +5.6% |
| 2024 | $32,574 +34.2% | $982,680 +8.3% |
| 2023 | $24,264 -11.7% | $907,400 +13.4% |
| 2022 | $27,467 +0.1% | $800,000 |
| 2021 | $27,447 -22.8% | $800,000 -6.8% |
| 2020 | $35,543 +85% | $858,520 +25.9% |
| 2019 | $19,216 | $681,880 +42.1% |
| 2018 | $19,216 | $480,000 -9.5% |
| 2017 | $19,216 -13.4% | $530,320 +10.5% |
| 2016 | $22,184 +10.3% | $480,000 |
| 2015 | $20,106 -1.7% | $480,000 |
| 2014 | $20,453 +16.3% | $480,000 -4.5% |
| 2013 | $17,585 -12.3% | $502,840 +4.8% |
| 2012 | $20,047 | $480,000 |
| 2011 | -- | $480,000 -4.5% |
| 2010 | $17,810 +260.4% | $502,840 |
| 2009 | $4,941 | $502,840 |
| 2008 | -- | $502,840 -0.1% |
| 2007 | $4,629 | $503,120 +1.1% |
| 2005 | -- | $497,480 +11.1% |
| 2004 | $5,058 -72.6% | $447,760 +3% |
| 2003 | $18,429 +270.5% | $434,800 +7.8% |
| 2002 | $4,974 -66.1% | $403,200 +11.9% |
| 2001 | $14,662 | $360,240 |
Find assessor info on the county website
Neighborhood: Peachtree Battle Alliance
Nearby homes
- $2,837,2004 bd5 ba5.7k sqft411 Peachtree Battle Ave NW, Atlanta, GA 30305Off Market
- $3,727,7004 bd5 ba4.8k sqft385 Peachtree Battle Ave NW, Atlanta, GA 30305Off Market

- $2,383,9004 bd3 ba3.6k sqft2467 Montview Dr NW, Atlanta, GA 30305Off Market
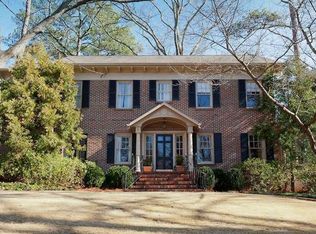
- $2,150,0004 bd6 ba4k sqft2485 Montview Dr NW, Atlanta, GA 30305Sold
- $2,447,0003 bd4 ba3.8k sqft425 Peachtree Battle Ave NW, Atlanta, GA 30305Off Market
- $3,057,1954 bd6 ba7.4k sqft420 Peachtree Battle Ave NW, Atlanta, GA 30305Sold
- $2,200,0003 bd3 ba-- sqft414 Peachtree Battle Ave NW, Atlanta, GA 30305For Sale
- $2,248,1005 bd7 ba4.6k sqft400 Peachtree Battle Ave NW, Atlanta, GA 30305Off Market
Nearby schools
GreatSchools rating
- 6/10Rivers Elementary SchoolGrades: PK-5Distance: 0.7 mi
- 8/10Sutton Middle SchoolGrades: 6-8Distance: 0.8 mi
- 7/10North Atlanta High SchoolGrades: 9-12Distance: 4 mi
Schools provided by the listing agent
- Elementary: E. Rivers
- Middle: Willis A. Sutton
- High: North Atlanta
Source: FMLS GA. This data may not be complete. We recommend contacting the local school district to confirm school assignments for this home.
Get a cash offer in 3 minutes
Find out how much your home could sell for in as little as 3 minutes with a no-obligation cash offer.
Estimated market value
$2,030,500
Get a cash offer in 3 minutes
Find out how much your home could sell for in as little as 3 minutes with a no-obligation cash offer.
Estimated market value
$2,030,500
- Georgia
- Fulton County
- Atlanta
- 30305
- Peachtree Battle Alliance
- 401 Peachtree Battle Ave NW
Nearby cities
Nearby neighborhoods
Nearby zip codes
Other Atlanta Topics
