Price Improvement! Now listed at $289,998, down from $299,899– don’t miss your chance to own this charming home in the heart of Cleburne, TX.
Enjoy the tranquility of country-style living just a short drive from the city. This well-maintained property offers a perfect blend of comfort and convenience, featuring a spacious layout, natural light throughout, and a generous yard ideal for entertaining, play, or peaceful relaxation.
Located in a quiet, established neighborhood, you’re just minutes from H-E-B, local parks, schools, and nature trails—while still being approximately 40 minutes to Fort Worth and under an hour to Dallas. Whether you’re a first-time buyer, relocating, or simply looking for more space without the high city prices, this home is a must-see.
Schedule your showing today—this home won’t last at this new price!
Sold
Price Unknown
401 Peacock St, Cleburne, TX 76031
3beds
1,683sqft
Farm, Single Family Residence
Built in 2024
6,403 Square Feet Lot
$295,200 Zestimate®
$--/sqft
$2,016 Estimated rent
Home value
$295,200
$263,000 - $331,000
$2,016/mo
Zestimate® history
Owner options
List your home for rent
$2,016/mo
Rent Zestimate®
Find your next renter with Zillow Rental Manager. Plus, with online applications, you can quickly screen prospective tenants – for free.
$2,016/mo
Rent Zestimate®
Refinance and save
Refinancing to a lower rate could help reduce your monthly payments and save thousands over the life of the loan.
Explore your selling options
Work with a Zillow partner agent
Leverage their expertise and Zillow's premium Showcase listings to get your home seen by more buyers.
Get startedList with your own agent
Get your home in front of millions of buyers by listing it on Zillow.
Learn how to do itSell it yourself
Take full control of how buyers see your home on Zillow by listing For Sale by Owner (FSBO).
List your homeWhat's special
Stainless steel appliancesQuartz countertopsOpen-concept kitchen
Zillow last checked:
Listing updated:
Listed by:
Ashleigh Harris 817-731-8667,
CENTURY 21 Judge Fite Co. 817-731-8667
Bought with:
Hailey Guzman-Bozard
Monument Realty
Source: NTREIS,MLS#: 20877023
Facts & features
Interior
Bedrooms & bathrooms
- Bedrooms: 3
- Bathrooms: 2
- Full bathrooms: 2
Primary bedroom
- Features: Ceiling Fan(s)
- Level: First
- Dimensions: 20 x 25
Bedroom
- Features: Closet Cabinetry, Ceiling Fan(s), Dual Sinks
- Level: First
- Dimensions: 13 x 11
Bedroom
- Features: Closet Cabinetry, Ceiling Fan(s), Walk-In Closet(s)
- Level: First
- Dimensions: 13 x 11
Living room
- Features: Ceiling Fan(s), Fireplace
- Level: First
- Dimensions: 25 x 25
Heating
- Central, Electric, Fireplace(s)
Cooling
- Central Air, Ceiling Fan(s)
Appliances
- Included: Dishwasher, Electric Oven, Electric Range
- Laundry: Washer Hookup, Electric Dryer Hookup, Laundry in Utility Room
Features
- Built-in Features, Decorative/Designer Lighting Fixtures, High Speed Internet, Kitchen Island, Open Floorplan, Pantry, Paneling/Wainscoting, Walk-In Closet(s)
- Flooring: Ceramic Tile, Luxury Vinyl Plank
- Has basement: No
- Number of fireplaces: 1
- Fireplace features: Electric, Living Room, Insert
Interior area
- Total interior livable area: 1,683 sqft
Property
Parking
- Total spaces: 2
- Parking features: Asphalt, Driveway, Garage Faces Front, Garage, Garage Door Opener, Inside Entrance, Oversized, Private, RV Access/Parking
- Attached garage spaces: 2
- Has uncovered spaces: Yes
Features
- Levels: One
- Stories: 1
- Pool features: None
- Fencing: None
Lot
- Size: 6,403 Square Feet
Details
- Parcel number: 126280014540
Construction
Type & style
- Home type: SingleFamily
- Architectural style: Farmhouse,Modern,Detached
- Property subtype: Farm, Single Family Residence
- Attached to another structure: Yes
Materials
- Brick, Frame, Concrete, Radiant Barrier
- Roof: Shingle
Condition
- New construction: Yes
- Year built: 2024
Community & HOA
Community
- Features: Trails/Paths
- Security: Smoke Detector(s)
- Subdivision: Original Cleburn
HOA
- Has HOA: No
Location
- Region: Cleburne
Financial & listing details
- Tax assessed value: $322,560
- Annual tax amount: $7,302
- Date on market: 3/20/2025
- Cumulative days on market: 144 days
- Road surface type: Asphalt
Price history
| Date | Event | Price |
|---|---|---|
| 6/13/2025 | Sold | -- |
Source: NTREIS #20877023 Report a problem | ||
| 5/19/2025 | Pending sale | $289,998$172/sqft |
Source: NTREIS #20877023 Report a problem | ||
| 5/18/2025 | Contingent | $289,998$172/sqft |
Source: NTREIS #20877023 Report a problem | ||
| 5/13/2025 | Price change | $289,998-3.3%$172/sqft |
Source: NTREIS #20877023 Report a problem | ||
| 4/4/2025 | Listed for sale | $299,899$178/sqft |
Source: NTREIS #20877023 Report a problem | ||
| 3/31/2025 | Contingent | $299,899$178/sqft |
Source: NTREIS #20877023 Report a problem | ||
| 3/20/2025 | Listed for sale | $299,899-4.8%$178/sqft |
Source: NTREIS #20877023 Report a problem | ||
| 3/7/2025 | Listing removed | $314,998$187/sqft |
Source: NTREIS #20766935 Report a problem | ||
| 2/17/2025 | Contingent | $314,998$187/sqft |
Source: NTREIS #20766935 Report a problem | ||
| 2/13/2025 | Price change | $314,998-2.2%$187/sqft |
Source: NTREIS #20766935 Report a problem | ||
| 12/16/2024 | Price change | $321,998-2.4%$191/sqft |
Source: NTREIS #20766935 Report a problem | ||
| 12/6/2024 | Listed for sale | $329,998+633.3%$196/sqft |
Source: NTREIS #20766935 Report a problem | ||
| 4/19/2024 | Sold | -- |
Source: NTREIS #20544369 Report a problem | ||
| 4/1/2024 | Pending sale | $45,000$27/sqft |
Source: NTREIS #20544369 Report a problem | ||
| 3/27/2024 | Contingent | $45,000$27/sqft |
Source: NTREIS #20544369 Report a problem | ||
| 3/6/2024 | Listed for sale | $45,000$27/sqft |
Source: NTREIS #20544369 Report a problem | ||
| 3/1/2024 | Contingent | $45,000$27/sqft |
Source: NTREIS #20544369 Report a problem | ||
| 2/24/2024 | Listed for sale | $45,000$27/sqft |
Source: NTREIS #20544369 Report a problem | ||
| 10/5/2023 | Listing removed | -- |
Source: My State MLS #11194551 Report a problem | ||
| 9/21/2023 | Price change | $45,000-2.2%$27/sqft |
Source: My State MLS #11194551 Report a problem | ||
| 8/29/2023 | Price change | $46,000-4.2%$27/sqft |
Source: My State MLS #11194551 Report a problem | ||
| 8/10/2023 | Price change | $48,000-4%$29/sqft |
Source: My State MLS #11194551 Report a problem | ||
| 7/28/2023 | Listed for sale | $50,000+38.9%$30/sqft |
Source: My State MLS #11194551 Report a problem | ||
| 6/22/2022 | Sold | -- |
Source: NTREIS #20072654 Report a problem | ||
| 6/17/2022 | Pending sale | $36,000$21/sqft |
Source: NTREIS #20072654 Report a problem | ||
| 6/10/2022 | Listed for sale | $36,000$21/sqft |
Source: NTREIS #20072654 Report a problem | ||
| 6/5/2022 | Pending sale | $36,000$21/sqft |
Source: NTREIS #20072654 Report a problem | ||
| 7/21/2010 | Sold | -- |
Source: Public Record Report a problem | ||
Public tax history
| Year | Property taxes | Tax assessment |
|---|---|---|
| 2025 | $7,302 +809.7% | $322,560 +796% |
| 2024 | $803 +0.2% | $36,000 |
| 2023 | $801 +36.2% | $36,000 +53.2% |
| 2022 | $588 -4.1% | $23,500 |
| 2021 | $613 +121.3% | $23,500 +135% |
| 2020 | $277 | $10,000 |
| 2019 | $277 +42.1% | $10,000 +51.5% |
| 2018 | $195 0% | $6,600 |
| 2017 | $195 +0.4% | $6,600 |
| 2016 | $194 +12.1% | $6,600 |
| 2015 | $173 | $6,600 +1.5% |
| 2014 | $173 | $6,500 |
| 2012 | -- | -- |
| 2011 | -- | -- |
| 2008 | -- | -- |
| 2007 | -- | -- |
| 2006 | -- | -- |
| 2005 | -- | -- |
| 2004 | -- | -- |
Find assessor info on the county website
Neighborhood: 76031
Nearby homes
- $25,200-- bd-- ba-- sqft615 Hollingsworth St, Cleburne, TX 76031Off Market
- $196,5002 bd1 ba1.1k sqft703 Dewey St, Cleburne, TX 76031Off Market
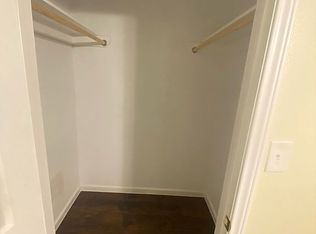
- $235,6003 bd2 ba1.3k sqft303 Peacock St, Cleburne, TX 76031Off Market
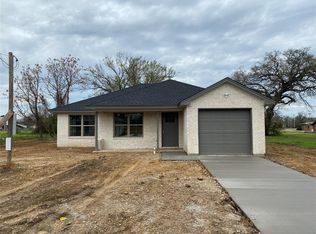
- $185,5003 bd2 ba1.1k sqft402 Peacock St, Cleburne, TX 76031Off Market
- $36,000-- bd-- ba-- sqft705 Dewey St, Cleburne, TX 76031Off Market
- $95,1002 bd1 ba784 sqft414 Peacock St, Cleburne, TX 76031Off Market
- $23,500-- bd-- ba-- sqft310 Peacock St, Cleburne, TX 76031Off Market
- $139,9002 bd1 ba850 sqft420 Peacock St, Cleburne, TX 76031Off Market
Nearby schools
GreatSchools rating
- 6/10Santa Fe Elementary SchoolGrades: PK-4Distance: 1 mi
- 4/10Ad Wheat Middle SchoolGrades: 7-8Distance: 2.6 mi
- 5/10Cleburne High SchoolGrades: 9-12Distance: 2.9 mi
Schools provided by the listing agent
- Middle: Ad Wheat
- High: Cleburne
- District: Cleburne ISD
Source: NTREIS. This data may not be complete. We recommend contacting the local school district to confirm school assignments for this home.
Get a cash offer in 3 minutes
Find out how much your home could sell for in as little as 3 minutes with a no-obligation cash offer.
Estimated market value
$295,200
Get a cash offer in 3 minutes
Find out how much your home could sell for in as little as 3 minutes with a no-obligation cash offer.
Estimated market value
$295,200
- Texas
- Johnson County
- Cleburne
- 76031
- 401 Peacock St
