Welcome home to this beautifully updated 4-bedroom, 3.5-bath home in the heart of Fate, where comfort, space, and style come together perfectly! From the moment you step through the front door, you'll be greeted by soaring two-story ceilings and an abundance of natural light that make the home feel bright, open, and inviting. The spacious family room features a cozy corner gas fireplace and flows seamlessly into the gourmet kitchen, creating the perfect gathering place for family dinners, holiday celebrations, and everyday living. Designed with both beauty and function in mind, the kitchen offers plenty of space to cook, and entertain! The private primary suite is located downstairs and serves as a peaceful retreat, complete with a spa-like bath featuring a separate tub and shower, plus a large custom walk-in closet. French glass doors lead to a dedicated office, making working from home both comfortable and productive. Upstairs, there's room for everyone to spread out and enjoy. Three additional bedrooms, two full baths, a game room, and media room offer endless possibilities for movie nights, play space, hobbies, fitness, or a second living area. Outside, you'll love the charming brick exterior and the covered patio, perfect for morning coffee, evening relaxation, or entertaining friends and family. The oversized two car garage includes built-in storage cabinets for added organization. With its spacious layout, beautiful updates, and room for everyone to enjoy, this home is more than just a place to live, it's a place to love! Come see why you'll never want to leave!
Sold
Price Unknown
401 Peek Dr, Fate, TX 75087
4beds
3,393sqft
Single Family Residence
Built in 2004
0.25 Acres Lot
$467,000 Zestimate®
$--/sqft
$3,278 Estimated rent
Home value
$467,000
$434,000 - $504,000
$3,278/mo
Zestimate® history
Owner options
List your home for rent
$3,278/mo
Rent Zestimate®
Find your next renter with Zillow Rental Manager. Plus, with online applications, you can quickly screen prospective tenants – for free.
$3,278/mo
Rent Zestimate®
Refinance and save
$564/mo
Est. payment
Refinancing to a lower rate could help reduce your monthly payments and save thousands over the life of the loan.
$564/mo
Est. payment
Explore your selling options
Work with a Zillow partner agent
Leverage their expertise and Zillow's premium Showcase listings to get your home seen by more buyers.
Get startedList with your own agent
Get your home in front of millions of buyers by listing it on Zillow.
Learn how to do itSell it yourself
Take full control of how buyers see your home on Zillow by listing For Sale by Owner (FSBO).
List your homeWhat's special
Cozy corner gas fireplaceCharming brick exteriorAbundance of natural lightSpacious family roomCovered patioSoaring two-story ceilingsLarge custom walk-in closet
Zillow last checked:
Listing updated:
Listed by:
Jill Tatum 0690048 817-422-4313,
Monument Realty 214-705-7827,
Elena Reyes 0837129 817-907-4056,
Monument Realty
Bought with:
Kimberly Elmer, 0652414
Coldwell Banker Apex, REALTORS
Source: NTREIS,MLS#: 21308636
Facts & features
Interior
Bedrooms & bathrooms
- Bedrooms: 4
- Bathrooms: 4
- Full bathrooms: 3
- 1/2 bathrooms: 1
Primary bedroom
- Features: Dual Sinks, En Suite Bathroom, Garden Tub/Roman Tub, Separate Shower, Walk-In Closet(s)
- Level: First
- Dimensions: 13 x 21
Bedroom
- Level: Second
- Dimensions: 12 x 11
Bedroom
- Features: En Suite Bathroom
- Level: Second
- Dimensions: 14 x 13
Bedroom
- Features: En Suite Bathroom
- Level: Second
- Dimensions: 11 x 17
Breakfast room nook
- Level: First
- Dimensions: 10 x 12
Dining room
- Level: First
- Dimensions: 12 x 11
Family room
- Level: Second
- Dimensions: 13 x 17
Kitchen
- Features: Breakfast Bar, Built-in Features, Pantry, Stone Counters
- Level: First
- Dimensions: 13 x 14
Laundry
- Level: First
- Dimensions: 14 x 5
Living room
- Features: Fireplace
- Level: First
- Dimensions: 15 x 19
Media room
- Level: Second
- Dimensions: 19 x 13
Office
- Level: First
- Dimensions: 12 x 16
Appliances
- Included: Convection Oven, Double Oven, Dishwasher, Disposal, Gas Range, Gas Water Heater, Microwave
Features
- Decorative/Designer Lighting Fixtures, High Speed Internet, Cable TV
- Has basement: No
- Number of fireplaces: 1
- Fireplace features: Living Room
Interior area
- Total interior livable area: 3,393 sqft
Property
Parking
- Total spaces: 2
- Parking features: Garage Faces Front, Garage, Garage Door Opener, Oversized
- Attached garage spaces: 2
Features
- Levels: Two
- Stories: 2
- Pool features: None, Community
Lot
- Size: 0.25 Acres
- Features: Cul-De-Sac
Details
- Parcel number: 000000061059
Construction
Type & style
- Home type: SingleFamily
- Architectural style: Traditional,Detached
- Property subtype: Single Family Residence
Materials
- Brick
Condition
- Year built: 2004
Utilities & green energy
- Sewer: Public Sewer
- Water: Public
- Utilities for property: Natural Gas Available, Sewer Available, Separate Meters, Water Available, Cable Available
Community & HOA
Community
- Features: Clubhouse, Lake, Playground, Park, Pool, Trails/Paths, Sidewalks
- Subdivision: Woodcreek Ph 3-A
HOA
- Has HOA: Yes
- Services included: All Facilities, Association Management, Maintenance Structure
- HOA fee: $564 annually
- HOA name: First Service Residential
- HOA phone: 972-722-6484
Location
- Region: Fate
Financial & listing details
- Tax assessed value: $471,904
- Annual tax amount: $8,275
- Date on market: 6/22/2026
- Cumulative days on market: 18 days
- Listing terms: Cash,Conventional,FHA,VA Loan
Price history
| Date | Event | Price |
|---|---|---|
| 7/24/2026 | Sold | -- |
Source: NTREIS #21308636 Report a problem | ||
| 7/17/2026 | Pending sale | $469,000$138/sqft |
Source: NTREIS #21308636 Report a problem | ||
| 7/10/2026 | Contingent | $469,000$138/sqft |
Source: NTREIS #21308636 Report a problem | ||
| 6/22/2026 | Listed for sale | $469,000+25.1%$138/sqft |
Source: NTREIS #21308636 Report a problem | ||
| 4/13/2021 | Sold | -- |
Source: Ebby Halliday solds #14521044_75087 Report a problem | ||
| 3/24/2021 | Pending sale | $375,000$111/sqft |
Source: NTREIS #14521044 Report a problem | ||
| 3/5/2021 | Listed for sale | $375,000+8.7%$111/sqft |
Source: NTREIS #14521044 Report a problem | ||
| 7/16/2017 | Listing removed | $345,000$102/sqft |
Source: Keller Williams Realty #13639036 Report a problem | ||
| 7/12/2017 | Price change | $345,000-5.5%$102/sqft |
Source: Keller Williams Realty #13639036 Report a problem | ||
| 7/7/2017 | Listed for sale | $365,000+46.9%$108/sqft |
Source: Keller Williams Realty #13639036 Report a problem | ||
| 5/4/2012 | Sold | -- |
Source: Agent Provided Report a problem | ||
| 4/5/2012 | Listed for sale | $248,500-0.6%$73/sqft |
Source: Big Rock Partners dba Keller Williams Rockwall #11748916 Report a problem | ||
| 7/27/2011 | Listing removed | $249,900$74/sqft |
Source: Big Rock Partners dba Keller Williams Rockwall #11586000 Report a problem | ||
| 7/2/2011 | Price change | $249,900-3.8%$74/sqft |
Source: Big Rock Partners dba Keller Williams Rockwall #11586000 Report a problem | ||
| 5/1/2011 | Listed for sale | $259,900$77/sqft |
Source: Keller Williams - Rockwall #11586000 Report a problem | ||
Public tax history
| Year | Property taxes | Tax assessment |
|---|---|---|
| 2025 | $6,781 +1.6% | $469,154 +10% |
| 2024 | $6,672 +15.4% | $426,504 +10% |
| 2023 | $5,783 -12.9% | $387,731 +10% |
| 2022 | $6,638 -1.2% | $352,483 +10% |
| 2021 | $6,720 +11% | $320,439 +10% |
| 2020 | $6,056 | $291,308 +5.4% |
| 2019 | -- | $276,469 +1.1% |
| 2018 | $6,315 -9.1% | $273,502 -5.3% |
| 2017 | $6,949 +7.5% | $288,810 +4.2% |
| 2016 | $6,466 | $277,090 +7.8% |
| 2015 | $6,466 | $257,020 +5.5% |
| 2014 | $6,466 | $243,620 +4.8% |
| 2013 | -- | $232,510 -0.9% |
| 2012 | -- | $234,680 -0.9% |
| 2011 | -- | $236,860 |
| 2010 | -- | $236,860 -0.9% |
| 2009 | -- | $239,030 -0.9% |
| 2008 | -- | $241,210 +13.5% |
| 2007 | -- | $212,530 +4.2% |
| 2006 | -- | $203,900 -1.2% |
| 2005 | -- | $206,310 |
Find assessor info on the county website
Neighborhood: 75087
Nearby homes
- $100-- bd-- ba-- sqftBoren Pkwy, Rockwall, TX 75087Off Market
- $406,6004 bd4 ba3.1k sqft403 Peek Dr, Fate, TX 75087Off Market
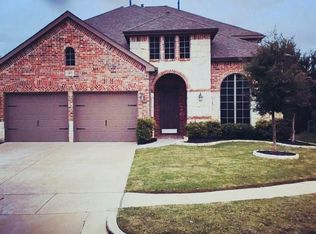
- $369,4002 bd3 ba2.6k sqft620 Kearley Dr, Fate, TX 75087Off Market

- $373,4004 bd3 ba2.7k sqft407 Peek Dr, Fate, TX 75087Off Market

- $301,6003 bd2 ba1.7k sqft616 Kearley Dr, Fate, TX 75087Off Market
- $--4 bd3 ba2.7k sqft411 Peek Dr, Fate, TX 75087Sold
- $352,8003 bd2 ba2k sqft612 Kearley Dr, Fate, TX 75087Off Market
- $381,8004 bd3 ba2.8k sqft411 Peek Dr, Rockwall, TX 75087Off Market
Nearby schools
GreatSchools rating
- 9/10Billie Stevenson Elementary SchoolGrades: PK-6Distance: 0.6 mi
- 7/10Herman E Utley Middle SchoolGrades: 7-8Distance: 3.3 mi
- 9/10Rockwall High SchoolGrades: 9-12Distance: 4.2 mi
Schools provided by the listing agent
- Elementary: Billie Stevenson
- Middle: Herman E Utley
- High: Rockwall
- District: Rockwall ISD
Source: NTREIS. This data may not be complete. We recommend contacting the local school district to confirm school assignments for this home.
Get a cash offer in 3 minutes
Find out how much your home could sell for in as little as 3 minutes with a no-obligation cash offer.
Estimated market value
$467,000
Get a cash offer in 3 minutes
Find out how much your home could sell for in as little as 3 minutes with a no-obligation cash offer.
Estimated market value
$467,000
- Texas
- Rockwall County
- Fate
- 75087
- 401 Peek Dr
