Charming Historic Home in the Heart of Algiers Point
Nestled in the vibrant and walkable community of Algiers Point, this beautifully maintained historic residence offers the perfect blend of timeless character and modern comfort. Ideally located just three blocks from the Canal St./Algiers Ferry and minutes from the Crescent City Connection, you'll enjoy quick access to downtown New Orleans, nearby Gretna, and an array of local restaurants, bars, and boutique shops—all within walking or biking distance.
This spacious home features 12-foot soaring ceilings, picture and crown mouldings, massive historic windows, decorative mantels, ceiling medallions, custom cabinetry with cypress wood and glass cupboards, four generously sized bedrooms, and four full bathrooms—making it ideal for families, entertainers, or those in need of flexible living space. Classic slate in the kitchen and real wood flooring add warmth and charm, while thoughtful updates ensure effortless living.
The layout is designed with entertaining in mind, featuring a large front sitting porch, a grand parlor/living room upon entry, a formal dining room with archway, and a large den that opens to the kitchen—a perfect hub for gatherings. Extend your living outdoors with a screened back porch overlooking a generous backyard, ideal for hosting or relaxing in a private, serene setting.
The fourth bedroom, sitting area, closet, and fourth bath are located on the second floor in 536 square feet of bonus space not included in the gross living area.
Romantic gardens along the sidewalk and front yard feature a beautiful mature fig tree, manicured green spaces, and clawfoot tub garden beds along the property.
A rare opportunity to own a piece of New Orleans history in one of its most beloved neighborhoods—this home is the total package: charm, location, and modern livability.
Closed
Price Unknown
401 Pelican Ave, New Orleans, LA 70114
4beds
2,319sqft
Single Family Residence
Built in 1882
4,096 Square Feet Lot
$624,000 Zestimate®
$--/sqft
$3,630 Estimated rent
Home value
$624,000
$562,000 - $693,000
$3,630/mo
Zestimate® history
Owner options
List your home for rent
$3,630/mo
Rent Zestimate®
Find your next renter with Zillow Rental Manager. Plus, with online applications, you can quickly screen prospective tenants – for free.
$3,630/mo
Rent Zestimate®
Refinance and save
Refinancing to a lower rate could help reduce your monthly payments and save thousands over the life of the loan.
Explore your selling options
Work with a Zillow partner agent
Leverage their expertise and Zillow's premium Showcase listings to get your home seen by more buyers.
Get startedList with your own agent
Get your home in front of millions of buyers by listing it on Zillow.
Learn how to do itSell it yourself
Take full control of how buyers see your home on Zillow by listing For Sale by Owner (FSBO).
List your homeWhat's special
Zillow last checked:
Listing updated:
Listed by:
Alton Smith 504-264-4511,
RE/MAX N.O. Properties
Bought with:
Chris Smith
Keller Williams Realty New Orleans
Source: GSREIN,MLS#: 2537517
Facts & features
Interior
Bedrooms & bathrooms
- Bedrooms: 4
- Bathrooms: 4
- Full bathrooms: 4
Primary bedroom
- Description: Flooring: Wood
- Level: First
- Dimensions: 18 x 12
Bedroom
- Description: Flooring: Wood
- Level: First
- Dimensions: 12 x 12
Bedroom
- Description: Flooring: Wood
- Level: First
- Dimensions: 12 x 11
Bedroom
- Description: Flooring: Carpet
- Level: Second
- Dimensions: 15 x 9
Den
- Description: Flooring: Wood
- Level: First
- Dimensions: 21 x 12
Dining room
- Description: Flooring: Wood
- Level: First
- Dimensions: 15 x 12
Kitchen
- Description: Flooring: Stone
- Level: First
- Dimensions: 19 x 11
Living room
- Description: Flooring: Wood
- Level: First
- Dimensions: 25 x 15
Heating
- Central, Multiple Heating Units
Cooling
- Central Air, 2 Units
Appliances
- Included: Dishwasher, Microwave, Oven, Range, Refrigerator, Wine Cooler
Features
- Attic, Granite Counters, Pull Down Attic Stairs, Stainless Steel Appliances
- Attic: Pull Down Stairs
- Has fireplace: No
- Fireplace features: None
Interior area
- Total structure area: 3,159
- Total interior livable area: 2,319 sqft
Property
Parking
- Parking features: None
Features
- Levels: Two
- Stories: 2
- Patio & porch: Pavers, Porch, Screened
- Exterior features: Courtyard, Enclosed Porch
- Pool features: None
Lot
- Size: 4,096 Square Feet
- Dimensions: 32 x 128
- Features: City Lot, Rectangular Lot
Details
- Additional structures: Shed(s)
- Parcel number: 513101801
- Special conditions: None
Construction
Type & style
- Home type: SingleFamily
- Architectural style: Traditional
- Property subtype: Single Family Residence
Materials
- Wood Siding
- Foundation: Raised
- Roof: Shingle
Condition
- Very Good Condition
- Year built: 1882
Utilities & green energy
- Sewer: Public Sewer
- Water: Public
Community & HOA
HOA
- Has HOA: No
Location
- Region: New Orleans
Financial & listing details
- Date on market: 1/10/2026
Price history
| Date | Event | Price |
|---|---|---|
| 2/27/2026 | Sold | -- |
Source:  GSREIN #2537517 Report a problem GSREIN #2537517 Report a problem | ||
| 1/15/2026 | Contingent | $610,000$263/sqft |
Source: GSREIN #2537517 Report a problem | ||
| 1/10/2026 | Listed for sale | $610,000-0.8%$263/sqft |
Source: GSREIN #2537517 Report a problem | ||
| 1/10/2026 | Listing removed | $615,000$265/sqft |
Source: GSREIN #2509933 Report a problem | ||
| 12/3/2025 | Price change | $615,000-1.6%$265/sqft |
Source: GSREIN #2509933 Report a problem | ||
| 8/20/2025 | Price change | $625,000-1.4%$270/sqft |
Source: GSREIN #2509933 Report a problem | ||
| 7/31/2025 | Price change | $634,000-2.3%$273/sqft |
Source: GSREIN #2509933 Report a problem | ||
| 7/9/2025 | Listed for sale | $649,000+8.3%$280/sqft |
Source: GSREIN #2509933 Report a problem | ||
| 7/9/2022 | Sold | -- |
Source: GSREIN #2344049 Report a problem | ||
| 5/19/2022 | Pending sale | $599,000$258/sqft |
Source: GSREIN #2344049 Report a problem | ||
| 5/10/2022 | Listed for sale | $599,000+50.1%$258/sqft |
Source: GSREIN #2344049 Report a problem | ||
| 3/21/2014 | Listing removed | $399,000$172/sqft |
Source: Latter & Blum INC/REALTORS? #968681 Report a problem | ||
| 10/29/2013 | Listed for sale | $399,000+8.1%$172/sqft |
Source: Latter & Blum INC/REALTORS? #968681 Report a problem | ||
| 1/10/2011 | Sold | -- |
Source: Agent Provided Report a problem | ||
| 4/17/2010 | Listed for sale | $369,000$159/sqft |
Source: Latter & Blum-Algiers #814836 Report a problem | ||
Public tax history
Tax history is unavailable.
Neighborhood: Algeirs Point
Nearby homes
- $320,1004 bd4 ba1 sqft405 Pelican Ave, New Orleans, LA 70114Off Market
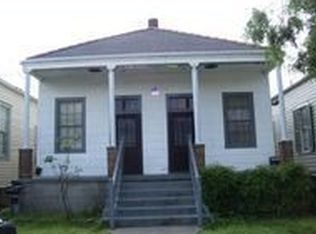
- $--4 bd3 ba2.2k sqft403 Pelican Ave, New Orleans, LA 70114Sold
- $230,7001 bd1 ba1.1k sqft411 Pelican Ave, New Orleans, LA 70114Off Market

- $412,8004 bd2 ba2.3k sqft409 Pelican Ave, New Orleans, LA 70114Off Market
- $210,7002 bd1 ba950 sqft415 Pelican Ave, New Orleans, LA 70114Off Market
- $270,8001 bd1 ba891 sqft413 Pelican Ave, New Orleans, LA 70114Off Market
- $479,9004 bd3 ba2.4k sqft338 Bermuda St, New Orleans, LA 70114Off Market
- $437,3003 bd2 ba2.3k sqft339 Pelican Ave, New Orleans, LA 70114Off Market
Nearby schools
GreatSchools rating
- 8/10Mary McLeod Bethune Elementary School of Literature & TechnologyGrades: PK-8Distance: 2.8 mi
- NAWarren Easton Senior High SchoolGrades: 9-12Distance: 2.6 mi
- 7/10Benjamin Franklin Elementary Math And ScienceGrades: PK-8Distance: 4.3 mi
Get a cash offer in 3 minutes
Find out how much your home could sell for in as little as 3 minutes with a no-obligation cash offer.
Estimated market value
$624,000
Get a cash offer in 3 minutes
Find out how much your home could sell for in as little as 3 minutes with a no-obligation cash offer.
Estimated market value
$624,000
- Louisiana
- Orleans Parish
- New Orleans
- 70114
- Algeirs Point
- 401 Pelican Ave
Nearby cities
Nearby neighborhoods
Nearby zip codes
Other New Orleans Topics
