Looking for an Oasis in the Sought-After Ozona Beach Community that DID NOT FLOOD? Flood insurance currently $918. Nestled in the beloved beach community of Ozona (Land of Oz), this home has an 11-foot Base Flood Elevation. This stunning 3-bedroom, 2-bath single-family home offers the ultimate in Florida coastal living. Enjoy the charm of a golf-cart friendly community with easy access to local restaurants, boutique shopping, and the beach just minutes away. Step inside and fall in love with the open-concept floor plan, towering ceilings, and natural light flowing through newer double-pane windows. The spacious kitchen features natural gas cooking, ideal for the home chef, and seamlessly connects to the living and dining areas—perfect for entertaining. Plantation shutters throughout the home add an elegant touch, while six ceiling fans keep things breezy year-round. The primary suite is generously sized with 2 large closets, one walk in, and each additional bedroom offers comfort and privacy. Plantation shutters throughout the home add an elegant touch, while six ceiling fans keep things breezy year-round. Outside, escape to your own private tropical paradise. The Pebble Tech saltwater pool (installed in 2018) is fully caged and features a waterfall, ambient lighting, and beautiful paver decking, all surrounded by lush, tropical landscaping and vinyl fencing for added privacy. Enjoy morning coffee or sunset views from the heated/cooled enclosed patio overlooking the pool. Additional features include: Metal roof, HVAC system 2023, microwave 2024, dishwasher 2023, 2-car attached garage with new garage door open 2025, hurricane shutters, washer & dryer included. Palm Harbor A -Rated Schools (Ozona Elementary, Palm Harbor Middle, Palm Harbor University High School). Don’t miss your chance to own this move-in ready retreat in one of the Gulf Coast’s most unique and inviting neighborhoods. Come experience the magic of the Land of Oz!
Sold for $515,000
$515,000
401 PENNSYLVANIA AVENUE, PALM HARBOR, FL 34683
3beds
1,386sqft
Single Family Residence
Built in 1999
6,904 Square Feet Lot
$374,300 Zestimate®
$372/sqft
$3,374 Estimated rent
Home value
$374,300
$344,000 - $408,000
$3,374/mo
Zestimate® history
Owner options
List your home for rent
$3,374/mo
Rent Zestimate®
Find your next renter with Zillow Rental Manager. Plus, with online applications, you can quickly screen prospective tenants – for free.
$3,374/mo
Rent Zestimate®
Refinance and save
$3,563/mo
Est. payment
Refinancing to a lower rate could help reduce your monthly payments and save thousands over the life of the loan.
$3,563/mo
Est. payment
Explore your selling options
Work with a Zillow partner agent
Leverage their expertise and Zillow's premium Showcase listings to get your home seen by more buyers.
Get startedList with your own agent
Get your home in front of millions of buyers by listing it on Zillow.
Learn how to do itSell it yourself
Take full control of how buyers see your home on Zillow by listing For Sale by Owner (FSBO).
List your homeWhat's special
Pebble tech saltwater poolTowering ceilingsLush tropical landscapingOpen-concept floor planPrivate tropical paradiseSix ceiling fansBeautiful paver decking
Zillow last checked:
Listing updated:
Listed by:
Lorna Short 727-771-5422,
BHHS FLORIDA PROPERTIES GROUP 727-799-2227
Bought with:
Brittany Norman, 3599608
SOUTHERN LIFE REALTY
Source: Stellar MLS,MLS#: TB8415636 Originating MLS: Suncoast Tampa
Originating MLS: Suncoast Tampa
Facts & features
Interior
Bedrooms & bathrooms
- Bedrooms: 3
- Bathrooms: 2
- Full bathrooms: 2
Primary bedroom
- Features: Walk-In Closet(s)
- Level: First
- Area: 216 Square Feet
- Dimensions: 12x18
Bedroom 2
- Features: Built-in Closet
- Level: First
- Area: 144 Square Feet
- Dimensions: 12x12
Bedroom 3
- Features: Built-in Closet
- Level: First
Dining room
- Level: First
- Area: 140 Square Feet
- Dimensions: 10x14
Florida room
- Features: Ceiling Fan(s)
- Level: First
- Area: 96 Square Feet
- Dimensions: 8x12
Great room
- Level: First
- Area: 330 Square Feet
- Dimensions: 22x15
Kitchen
- Features: Breakfast Bar, Ceiling Fan(s), Kitchen Island, Granite Counters, Stone Counters
- Level: First
- Area: 144 Square Feet
- Dimensions: 12x12
Heating
- Central, Heat Recovery Unit
Cooling
- Central Air
Appliances
- Included: Dishwasher, Disposal, Dryer, Electric Water Heater, Microwave, Refrigerator, Washer
- Laundry: Electric Dryer Hookup, In Garage
Features
- Ceiling Fan(s), High Ceilings, Kitchen/Family Room Combo, Living Room/Dining Room Combo, Open Floorplan, Primary Bedroom Main Floor, Solid Surface Counters, Solid Wood Cabinets, Split Bedroom, Vaulted Ceiling(s)
- Flooring: Vinyl
- Doors: Sliding Doors
- Windows: Window Treatments, Hurricane Shutters
- Has fireplace: No
- Common walls with other units/homes: Corner Unit
Interior area
- Total structure area: 2,012
- Total interior livable area: 1,386 sqft
Property
Parking
- Total spaces: 2
- Parking features: Garage - Attached
- Attached garage spaces: 2
Features
- Levels: One
- Stories: 1
- Patio & porch: Covered, Enclosed, Patio
- Exterior features: Rain Gutters
- Has private pool: Yes
- Pool features: Gunite, In Ground, Lighting, Salt Water, Screen Enclosure
- Fencing: Vinyl
Lot
- Size: 6,904 Square Feet
- Dimensions: 75 x 96
- Features: Corner Lot, Flood Insurance Required, Landscaped, Level, Near Marina
- Residential vegetation: Mature Landscaping, Trees/Landscaped
Details
- Parcel number: 022815973800010013
- Zoning: R-4
- Special conditions: None
Construction
Type & style
- Home type: SingleFamily
- Architectural style: Coastal
- Property subtype: Single Family Residence
Materials
- Block, Stucco
- Foundation: Slab
- Roof: Metal
Condition
- Completed
- New construction: No
- Year built: 1999
Utilities & green energy
- Sewer: Public Sewer
- Water: Public
- Utilities for property: Electricity Connected, Natural Gas Connected, Public, Sewer Connected
Community & HOA
Community
- Features: Golf Carts OK
- Pet fee: $0 monthly
- Subdivision: WHITEHURSTS SUB
HOA
- Has HOA: No
Location
- Region: Palm Harbor
Financial & listing details
- Price per square foot: $372/sqft
- Tax assessed value: $525,109
- Annual tax amount: $3,018
- Date on market: 8/13/2025
- Cumulative days on market: 17 days
- Listing terms: Cash,Conventional,FHA,VA Loan
- Ownership: Fee Simple
- Total actual rent: 0
- Electric utility on property: Yes
- Road surface type: Paved
Price history
| Date | Event | Price |
|---|---|---|
| 11/12/2025 | Sold | $515,000-1.9%$372/sqft |
Source:  Stellar MLS #TB8415636 Report a problem Stellar MLS #TB8415636 Report a problem | ||
| 9/15/2025 | Pending sale | $525,000$379/sqft |
Source: Stellar MLS #TB8415636 Report a problem | ||
| 9/5/2025 | Listed for sale | $525,000$379/sqft |
Source: Stellar MLS #TB8415636 Report a problem | ||
| 8/29/2025 | Listing removed | $525,000$379/sqft |
Source: Stellar MLS #TB8415636 Report a problem | ||
| 8/23/2025 | Pending sale | $525,000$379/sqft |
Source: Stellar MLS #TB8415636 Report a problem | ||
| 8/19/2025 | Price change | $525,000-2.6%$379/sqft |
Source: Stellar MLS #TB8415636 Report a problem | ||
| 8/13/2025 | Listed for sale | $539,000+69.2%$389/sqft |
Source: Stellar MLS #TB8415636 Report a problem | ||
| 5/1/2019 | Sold | $318,500+35.5%$230/sqft |
Source: Stellar MLS #T3153311 Report a problem | ||
| 5/1/2019 | Price change | $235,000-27.7%$170/sqft |
Source: Smith & Associates Real Estate #T3153311 Report a problem | ||
| 3/27/2019 | Pending sale | $325,000$234/sqft |
Source: Smith & Associates Real Estate #T3153311 Report a problem | ||
| 3/22/2019 | Price change | $325,000-4.4%$234/sqft |
Source: Smith & Associates Real Estate #T3153311 Report a problem | ||
| 2/26/2019 | Price change | $340,000-2.9%$245/sqft |
Source: Smith & Associates Real Estate #T3153311 Report a problem | ||
| 2/8/2019 | Price change | $350,000+48.9%$253/sqft |
Source: SMITH & ASSOCIATES REAL ESTATE #T3153311 Report a problem | ||
| 2/5/2019 | Price change | $235,000-32.9%$170/sqft |
Source: FLATFEE.COM #T3153311 Report a problem | ||
| 1/25/2019 | Price change | $350,000+48.9%$253/sqft |
Source: Smith & Associates Real Estate #T3153311 Report a problem | ||
| 12/10/2018 | Price change | $235,000-5.6%$170/sqft |
Source: FLATFEE.COM #T3153311 Report a problem | ||
| 11/9/2018 | Price change | $249,000-3.9%$180/sqft |
Source: FLATFEE.COM #T3153311 Report a problem | ||
| 11/5/2018 | Price change | $259,000-3.7%$187/sqft |
Source: FLATFEE.COM #T3153311 Report a problem | ||
| 10/19/2018 | Price change | $269,000-6.9%$194/sqft |
Source: FLATFEE.COM #T3153311 Report a problem | ||
| 10/6/2018 | Listed for sale | $289,000+204.2%$209/sqft |
Source: FLATFEE.COM #T3153311 Report a problem | ||
| 1/12/2014 | Listing removed | $1,700$1/sqft |
Source: Postlets Report a problem | ||
| 12/17/2013 | Listed for rent | $1,700$1/sqft |
Source: Postlets Report a problem | ||
| 1/21/2011 | Listing removed | $95,000$69/sqft |
Source: Realty Executives Suncoast #7492800 Report a problem | ||
| 12/12/2010 | Listed for sale | $95,000-69.4%$69/sqft |
Source: Realty Executives Suncoast #7492800 Report a problem | ||
| 4/18/2008 | Sold | $310,000+4.6%$224/sqft |
Source: Stellar MLS #U7325793 Report a problem | ||
| 10/27/2005 | Sold | $296,500+888.3%$214/sqft |
Source: Stellar MLS #U7135493 Report a problem | ||
| 12/21/1998 | Sold | $30,000$22/sqft |
Source: Public Record Report a problem | ||
Public tax history
| Year | Property taxes | Tax assessment |
|---|---|---|
| 2025 | $3,202 +6.1% | $211,693 +2.9% |
| 2024 | $3,019 +1.9% | $205,727 +3% |
| 2023 | $2,961 +3.2% | $199,735 +3% |
| 2022 | $2,871 -0.9% | $193,917 +3% |
| 2021 | $2,896 +0.4% | $188,269 +1.4% |
| 2020 | $2,886 -43.6% | $185,670 -28% |
| 2019 | $5,121 | $258,053 +6% |
| 2018 | $5,121 +5% | $243,493 +9.7% |
| 2017 | $4,877 +10.4% | $221,882 +4% |
| 2016 | $4,419 +7.1% | $213,416 +9.7% |
| 2015 | $4,126 +6.5% | $194,542 +7.1% |
| 2014 | $3,873 +4.3% | $181,602 +5.6% |
| 2013 | $3,713 +50.5% | $171,916 +8.8% |
| 2012 | $2,467 | $158,045 -5% |
| 2011 | -- | $166,433 +7% |
| 2010 | -- | $155,584 -6.6% |
| 2009 | -- | $166,579 -30.1% |
| 2008 | $3,966 | $238,388 +3% |
| 2007 | -- | $231,445 +35.7% |
| 2005 | -- | $170,500 +11.1% |
| 2004 | $3,388 +16.2% | $153,500 +16.8% |
| 2003 | $2,916 +84.4% | $131,400 +13.6% |
| 2002 | $1,581 | $115,700 +9.4% |
| 2001 | $1,581 +6.3% | $105,800 +12.3% |
| 2000 | $1,488 | $94,200 |
Find assessor info on the county website
Neighborhood: 34683
Nearby homes
- $224,0002 bd2 ba920 sqft403 Pennsylvania Ave, Palm Harbor, FL 34683Sold
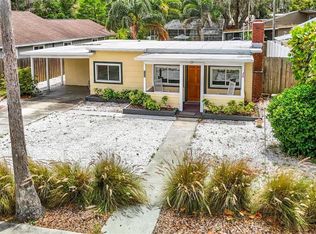
- $457,300-- bd1 ba1.8k sqft415 Pennsylvania Ave, Palm Harbor, FL 34683Off Market
- $316,500-- bd1 ba876 sqft407 Pennsylvania Ave, Palm Harbor, FL 34683Off Market
- $589,800-- bd3 ba1.8k sqft405 Pennsylvania Ave, Palm Harbor, FL 34683Off Market
- $450,0002 bd2 ba964 sqft412 Pennsylvania Ave, Palm Harbor, FL 34683For Sale
- $543,100-- bd2 ba1.7k sqft568 Orange St, Palm Harbor, FL 34683Off Market
- $356,9003 bd2 ba1.2k sqft369 Pennsylvania Ave, Palm Harbor, FL 34683Off Market
- $270,4001 bd1 ba771 sqft400 Pennsylvania Ave, Palm Harbor, FL 34683Off Market
Nearby schools
GreatSchools rating
- 10/10Ozona Elementary SchoolGrades: PK-5Distance: 0.2 mi
- 5/10Palm Harbor Middle SchoolGrades: 6-8Distance: 1.5 mi
- 8/10Palm Harbor University High SchoolGrades: 9-12Distance: 1.2 mi
Schools provided by the listing agent
- Elementary: Ozona Elementary-PN
- Middle: Palm Harbor Middle-PN
- High: Palm Harbor Univ High-PN
Source: Stellar MLS. This data may not be complete. We recommend contacting the local school district to confirm school assignments for this home.
Get a cash offer in 3 minutes
Find out how much your home could sell for in as little as 3 minutes with a no-obligation cash offer.
Estimated market value
$374,300
Get a cash offer in 3 minutes
Find out how much your home could sell for in as little as 3 minutes with a no-obligation cash offer.
Estimated market value
$374,300
- Florida
- Pinellas County
- Palm Harbor
- 34683
- 401 PENNSYLVANIA AVENUE
Nearby cities
Nearby zip codes
Other Palm Harbor Topics
